
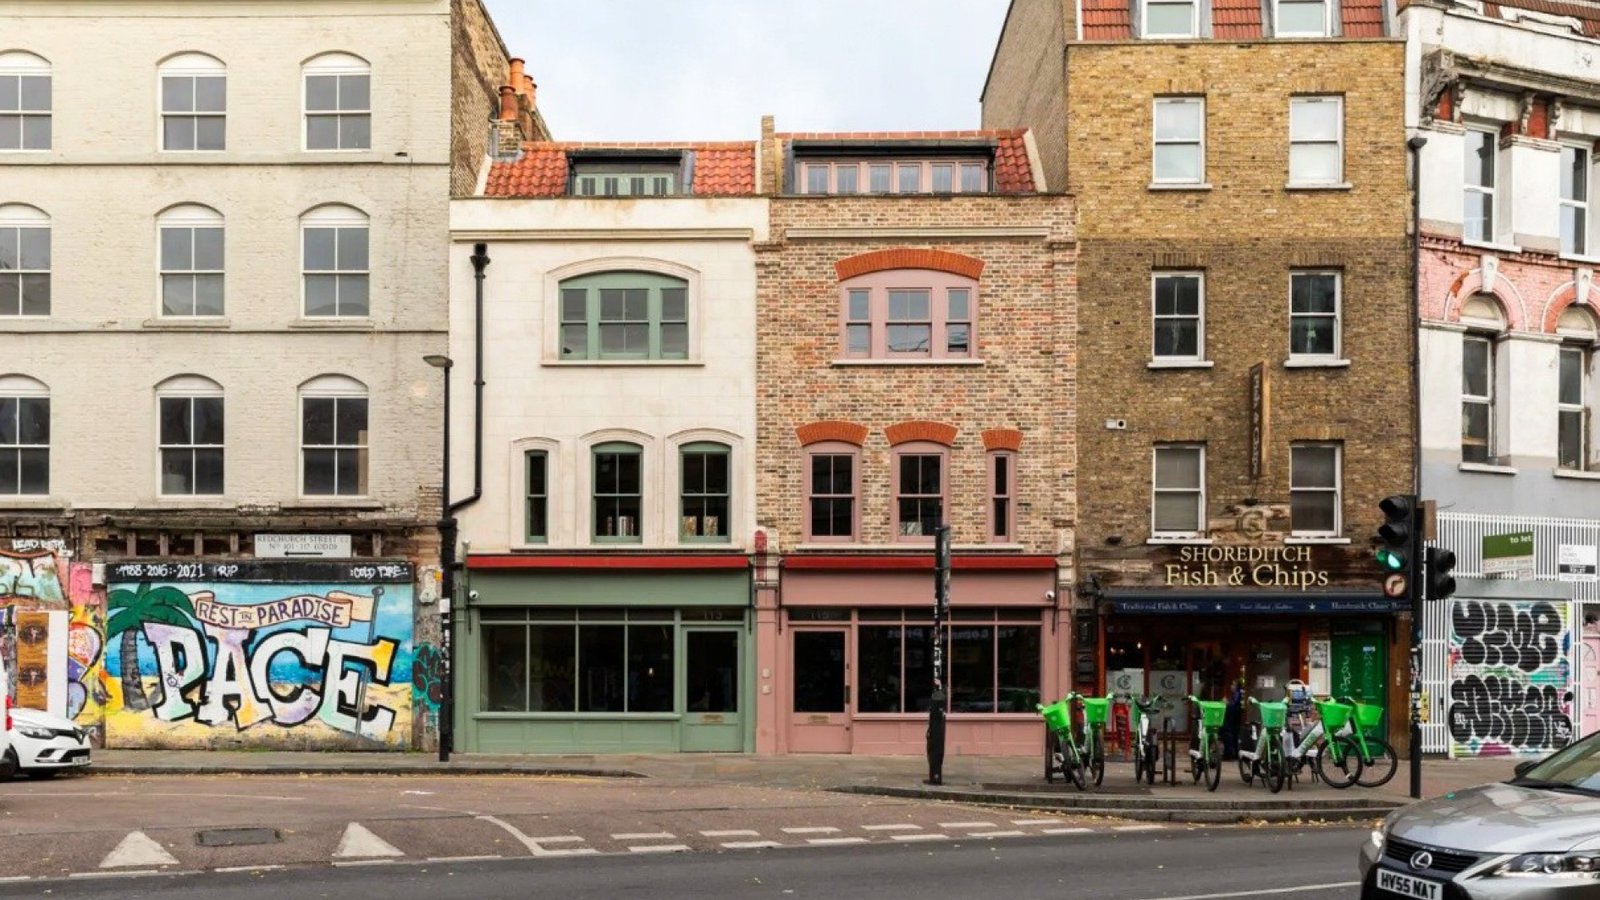
Two Grade II listed weavers’ houses, spared demolition through an investigation-led refurbishment that prioritised retention of existing fabric and kept structural interventions to a minimum.
The two buildings are rare early survivors of the eighteenth-century weavers’ tenement houses that once characterised the Spitalfields area, constructed to the designs of William Farmer. Both had been open to the elements for decades through uncovered window openings and collapsed roof sections, leading to extensive structural and non-structural decay. 113 had been on Historic England’s Heritage at Risk Register for thirteen years. Earlier proposals had called for the demolition and replacement of both buildings.
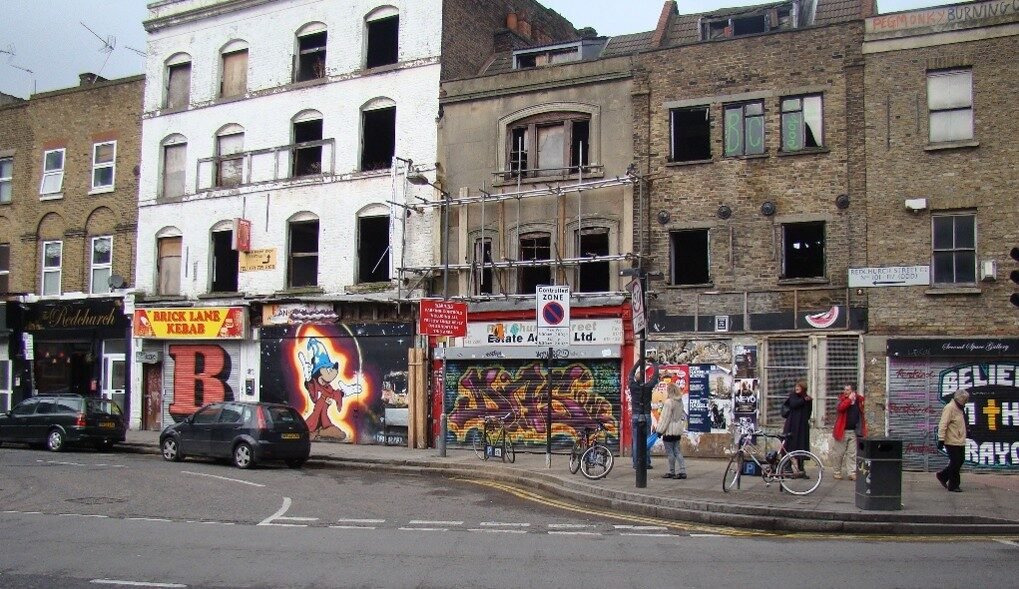
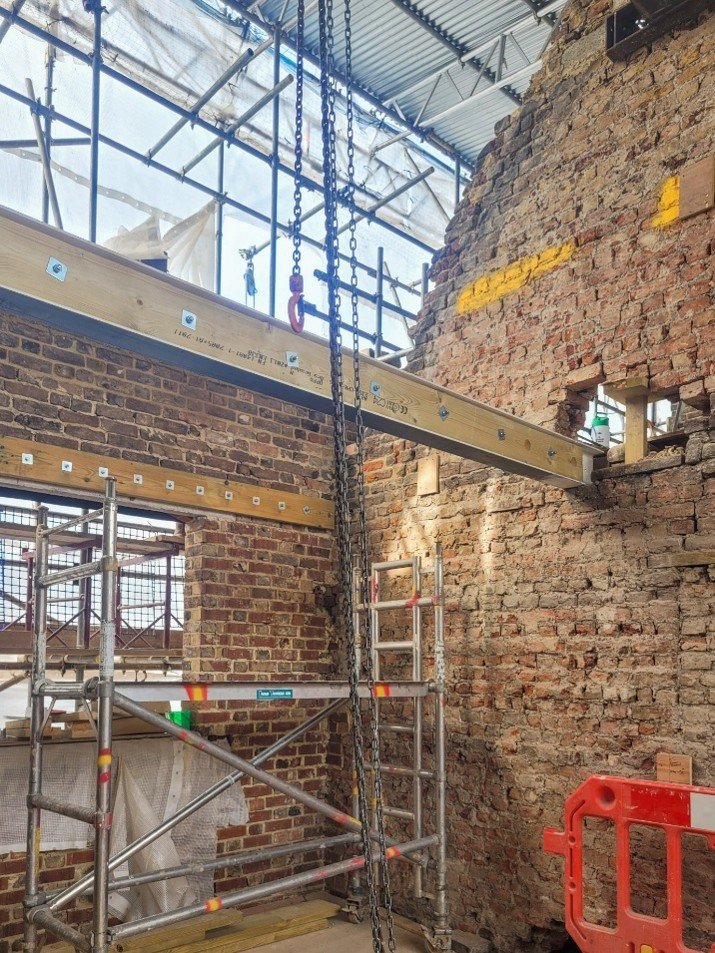
Alan Baxter developed principles to repair and stabilise the front elevation of 113 in situ before consulting on extensive restoration works for both buildings. The front elevation of 113 required careful dismantling and rebuilding, with temporary works installed to stabilise the structure throughout. Although the use of temporary works carried its own carbon footprint, it was the preferred option given the building’s listed status and the importance of maximising retention of existing fabric. A high proportion of the original bricks were reused in the reconstruction, with minor repairs carried out to the three retained party walls. For 115, much of the rear elevations and closet wing were retained, with both houses now linked internally as a single unit and both basements extended downwards.
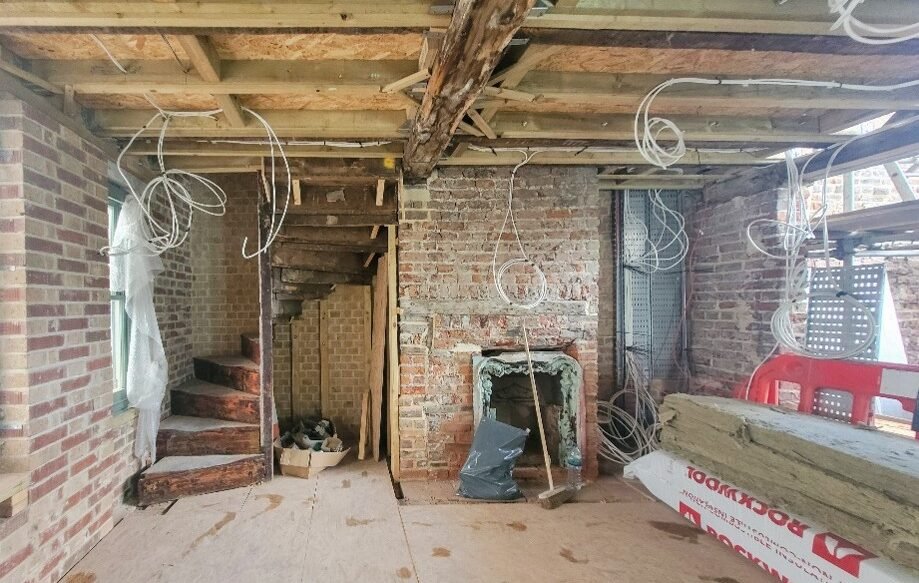
Historic interior elements – staircases, skirtings and timber panelling – were carefully removed, methodically numbered and stored at the Truman Brewery for conservation and reinstallation, in collaboration with Historic England and building restoration specialist Fullers. Embodied carbon studies were performed throughout to inform decisions about alternative structural interventions, with prioritisation of retained material driving down the quantity of new material brought to site.
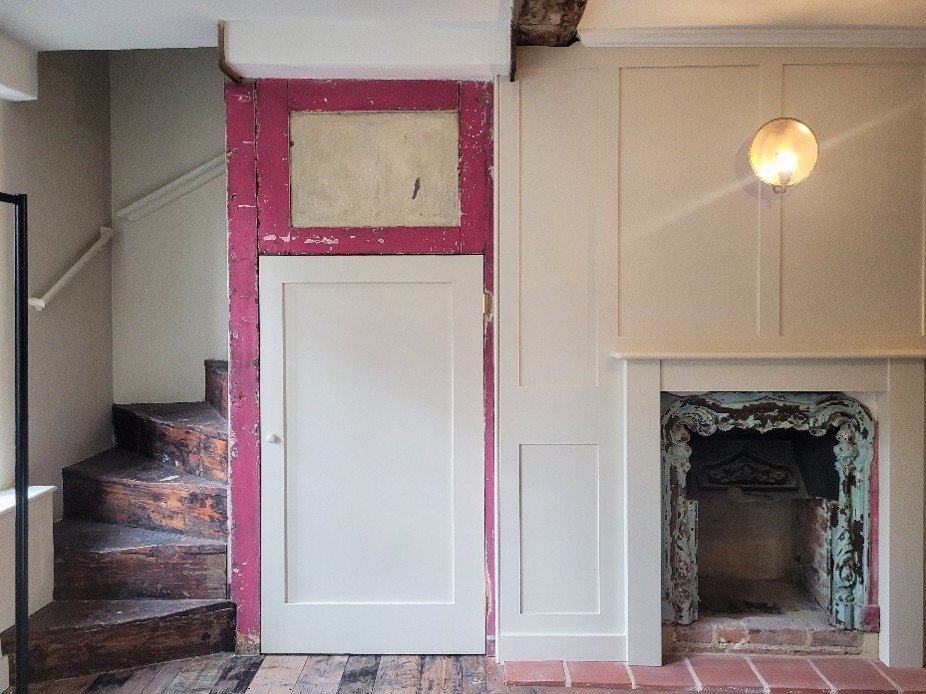
The project was shortlisted for the 2025 AJ Retrofit and Reuse Awards in the Conservation category.
Structural Engineer: Alan Baxter
Photography: Alan Baxter, Robert Lamb and Rachel Ferriman