
Category: Resources
Filter by
-
Resources:
An Introduction to BS EN 1990-2:2026
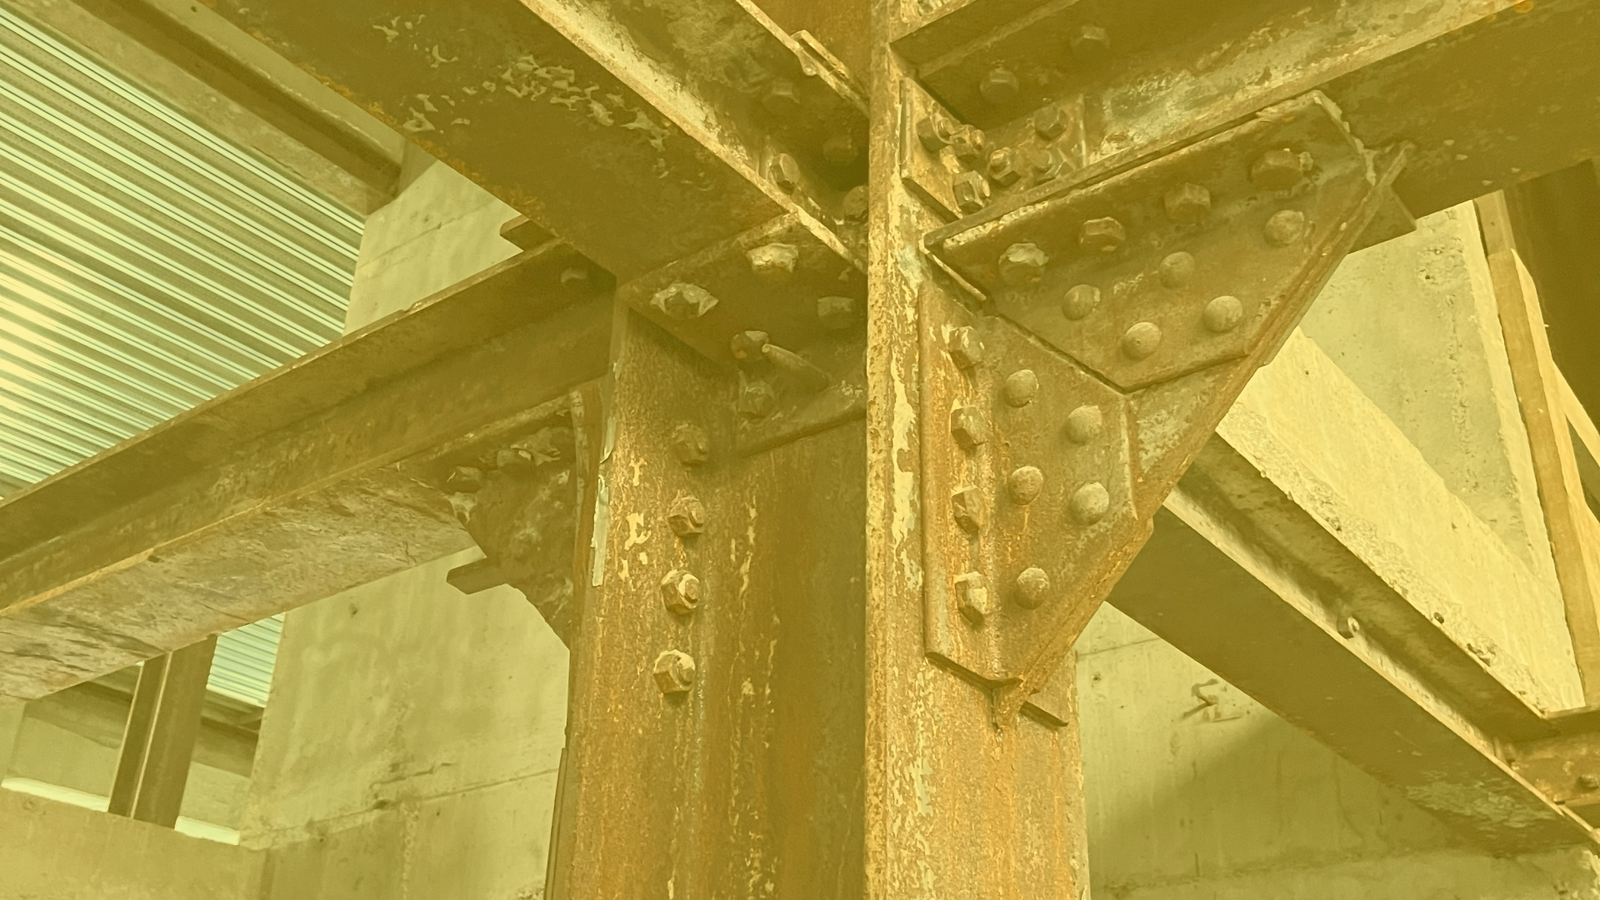
Briefing Note BN-001This Briefing Note provides an introduction to BS EN 1990-2:2026 Eurocode – Basis of structural and geotechnical design – Part 2: Assessment of existing structures, which sets out the requirements for the assessment of existing structures within the structural design standards. The publication of BS EN 1990-2 provides a common framework for this work, covering…
-
Case Study:
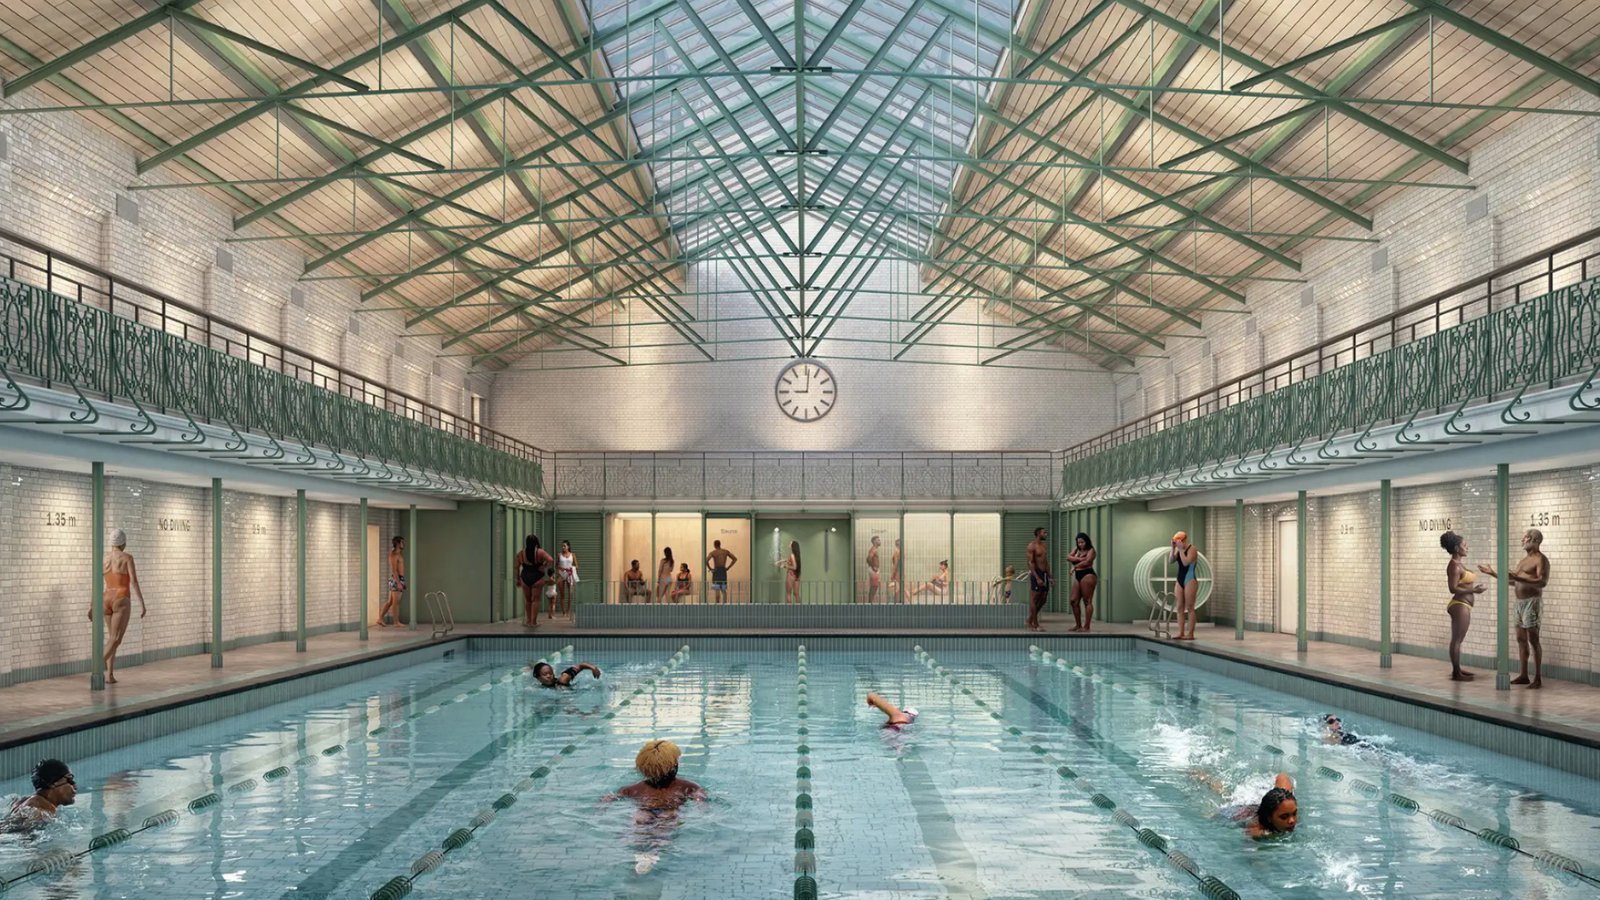
Kings Hall Leisure CentreA Grade II listed bath house, subject to a programme of repair and retrofit designed to bring its facilities up to modern standards while retaining as much of the existing building fabric as possible.
-
Case Study:
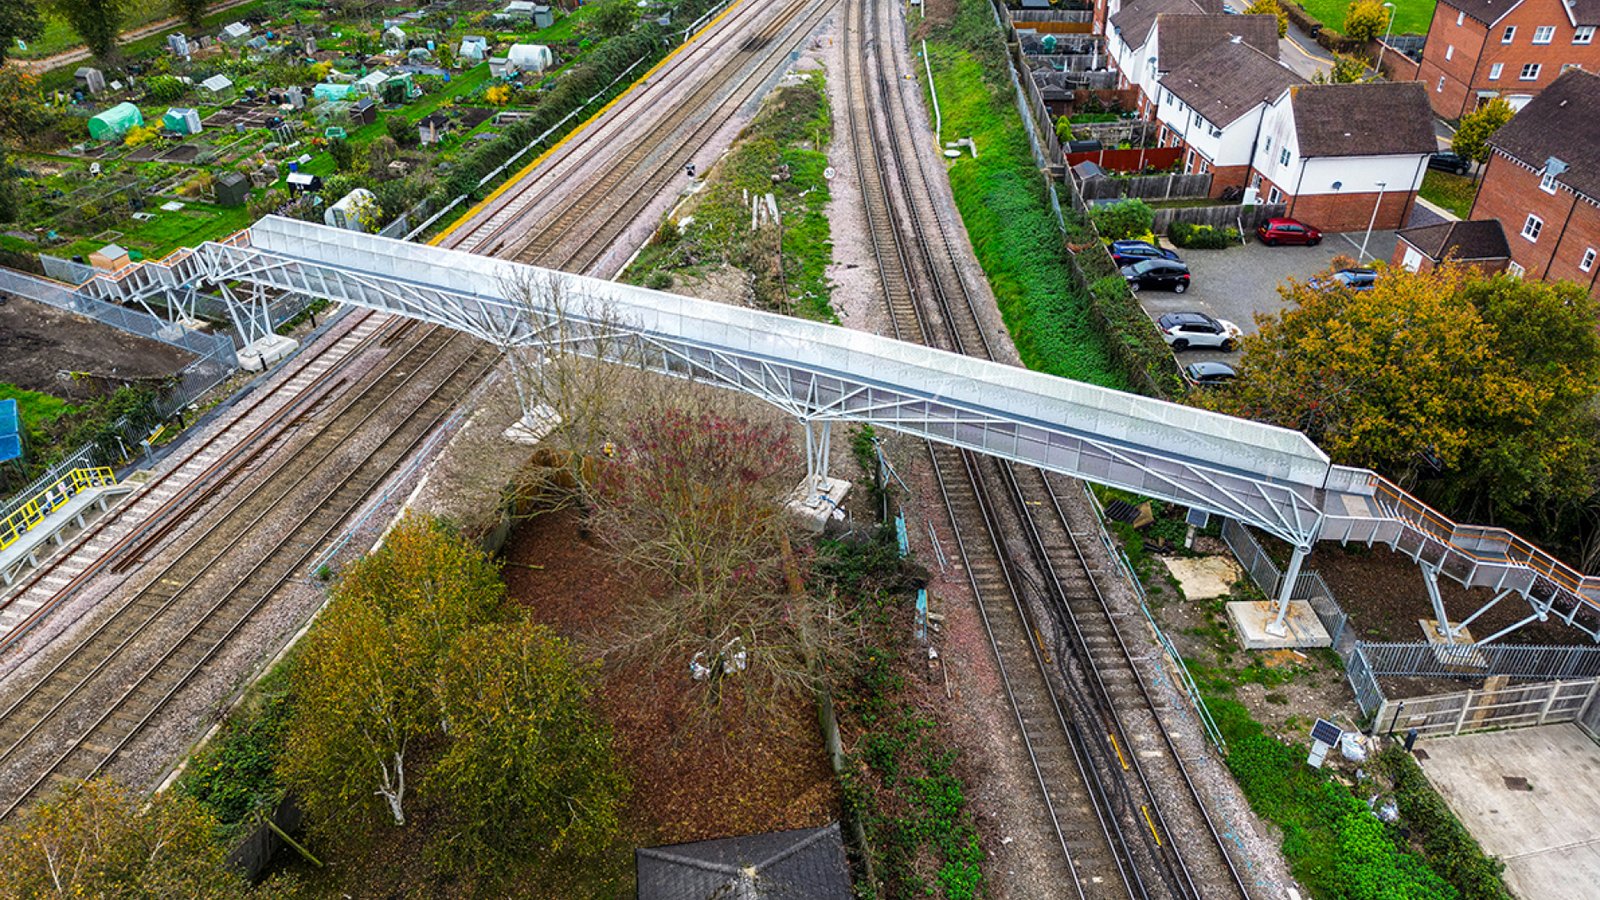
Tan House CrossingA stock-led design footbridge for Network Rail, with the structural typology shaped by available materials and sections, not the other way around.
-
Case Study:
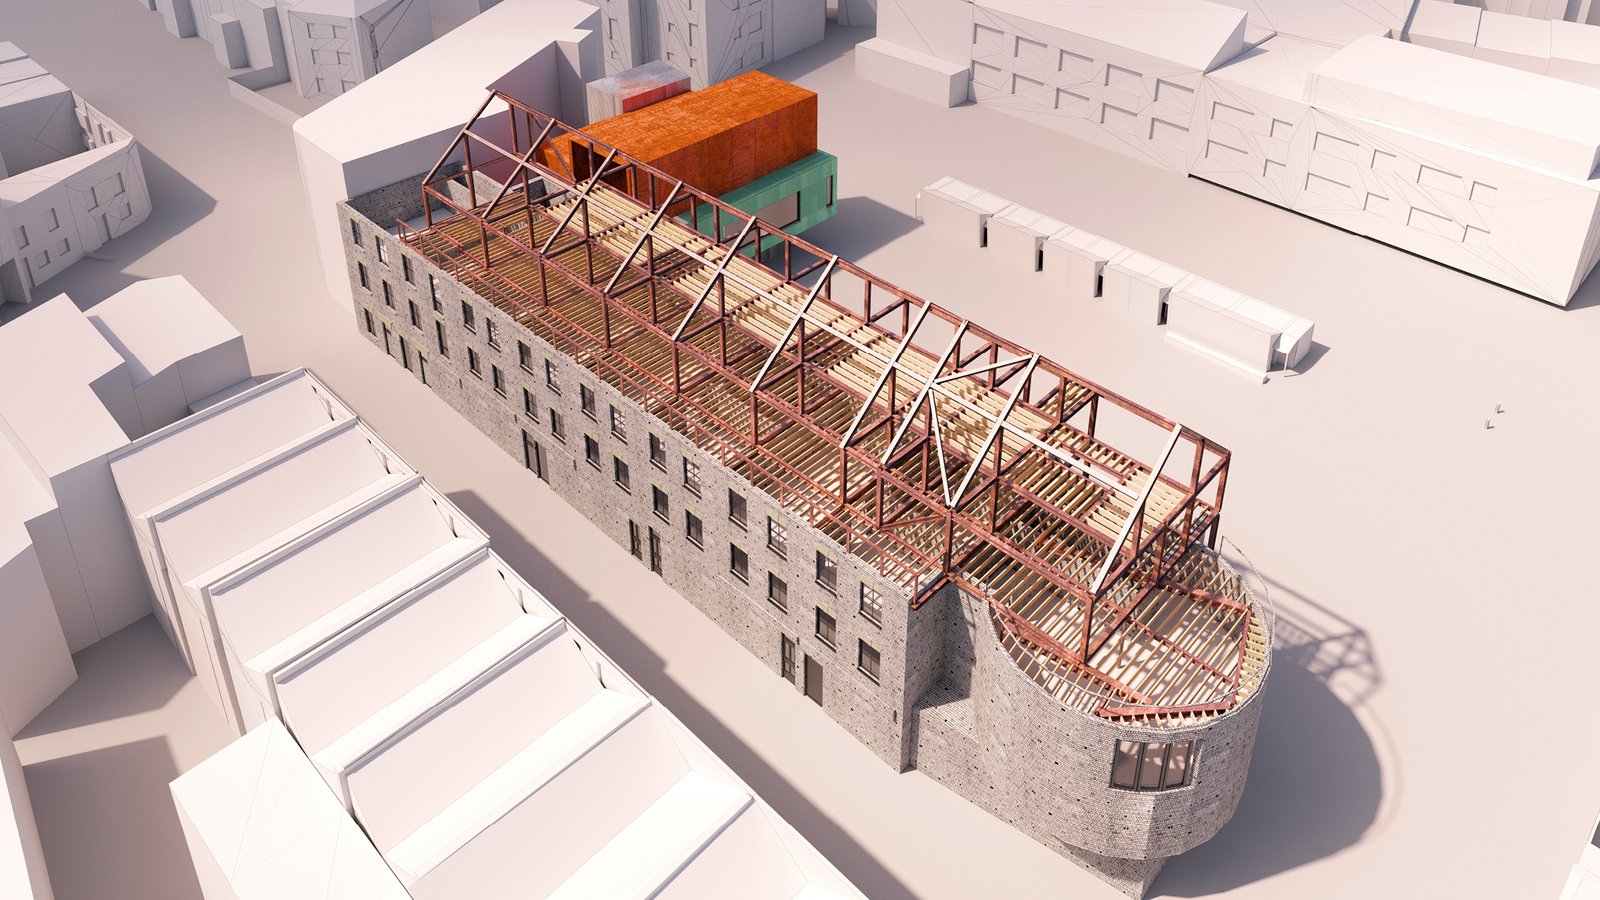
Bradbury WorksA Victorian office building in Dalston retained and extended to provide 500 square metres of additional affordable workspace, without overloading the existing structure below.
-
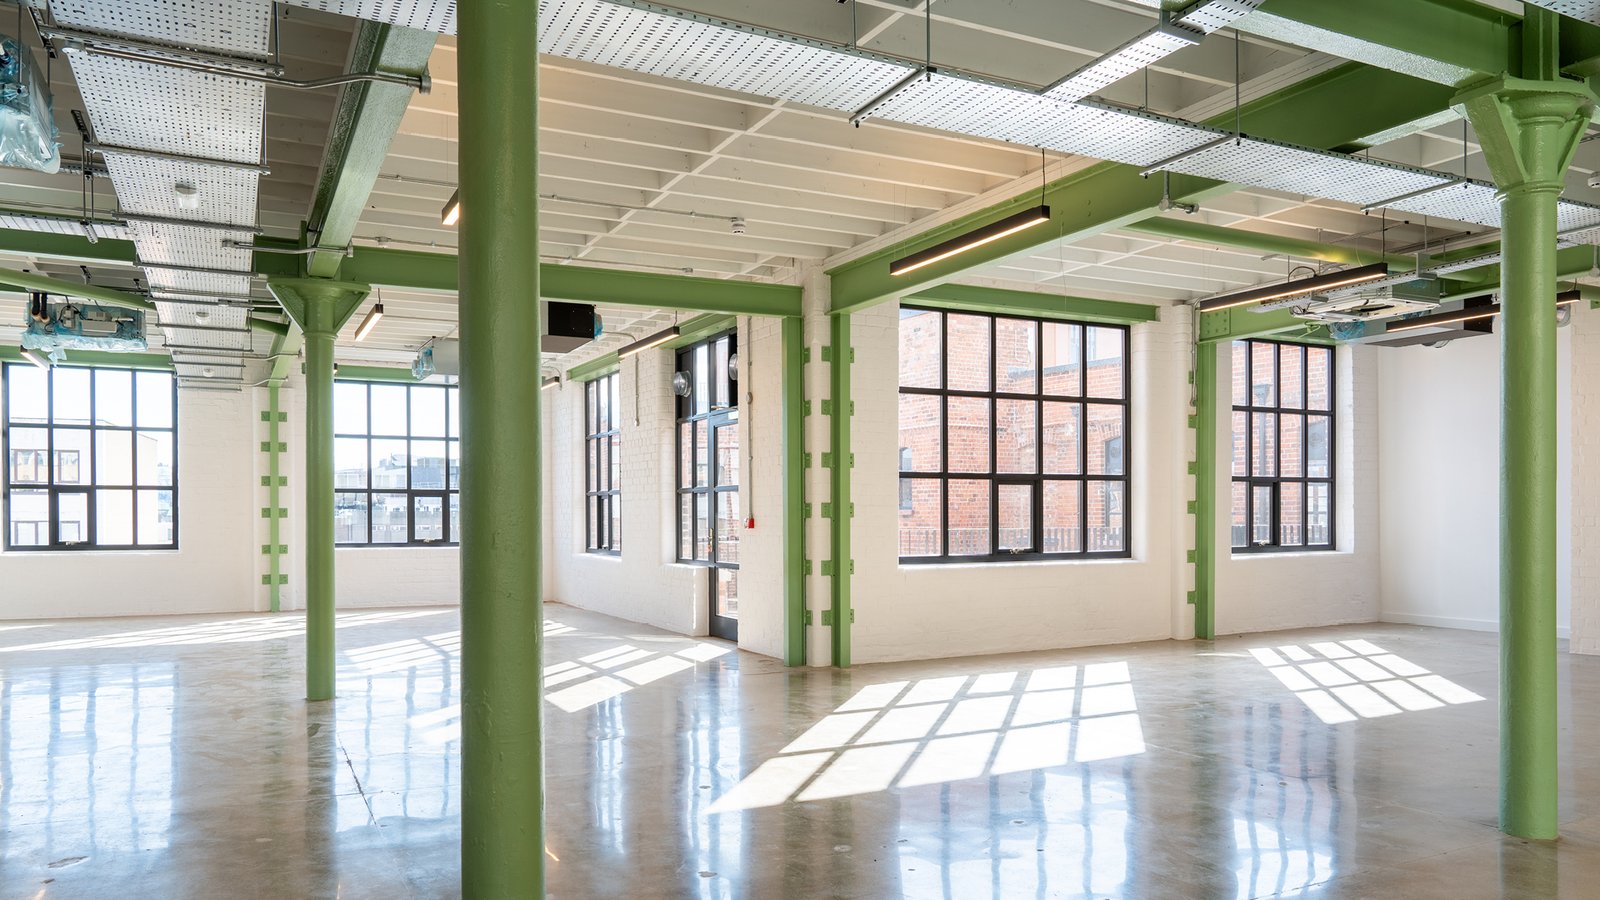
Case Study:
33-39 Queen StreetAdaptive reuse and bespoke structural interventions honouring the heritage of a Victorian printworks while delivering sustainable, modern office functionality in Belfast city centre.
-
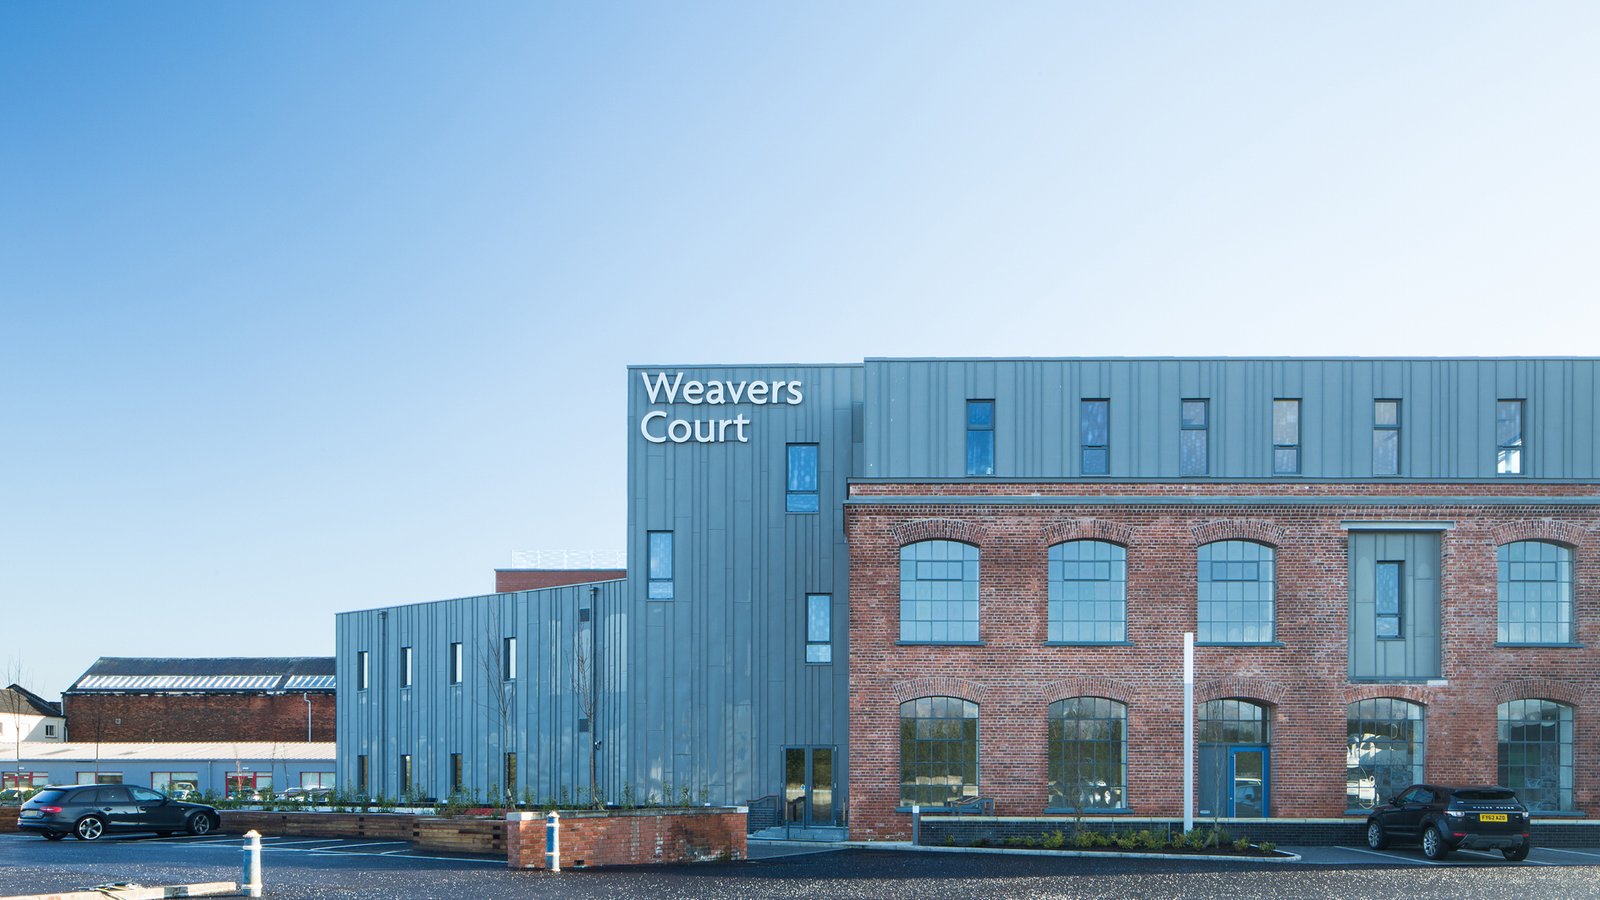
Case Study:
Weavers CourtThe adaptive reuse of an 1840s linen warehouse demonstrates how structural reassessment and targeted repair can unlock new commercial life for buildings previously earmarked for demolition.
-
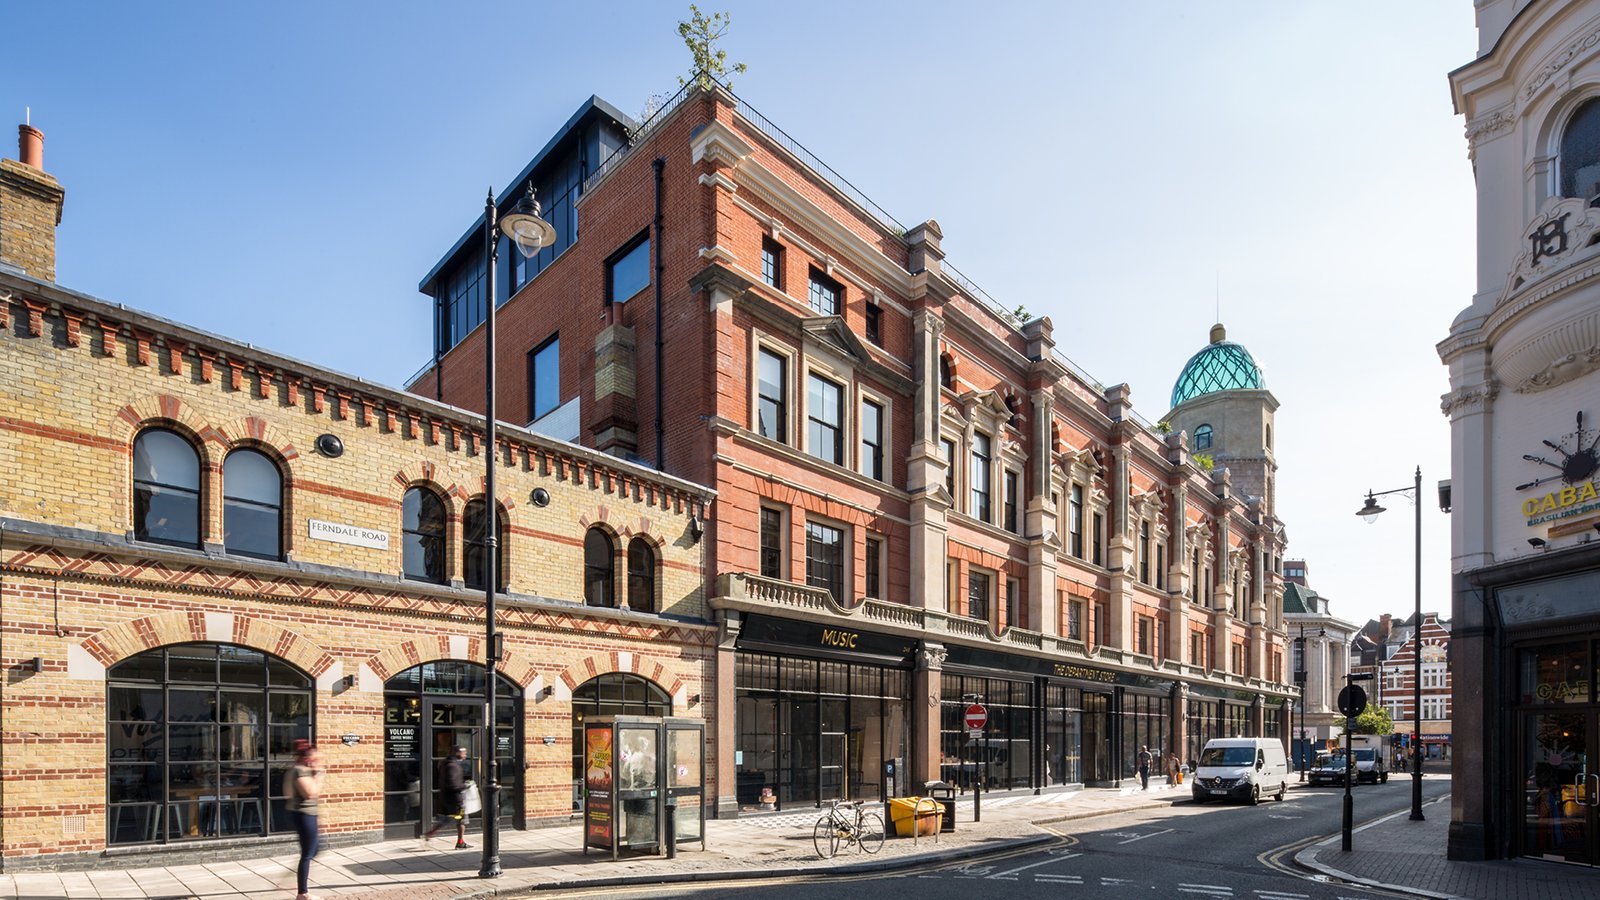
Case Study:
The Department StoreThe Department Store is an early example of steel frame construction, built in 1905 and extended several times. With no original drawings, extensive structural investigation was required.
-
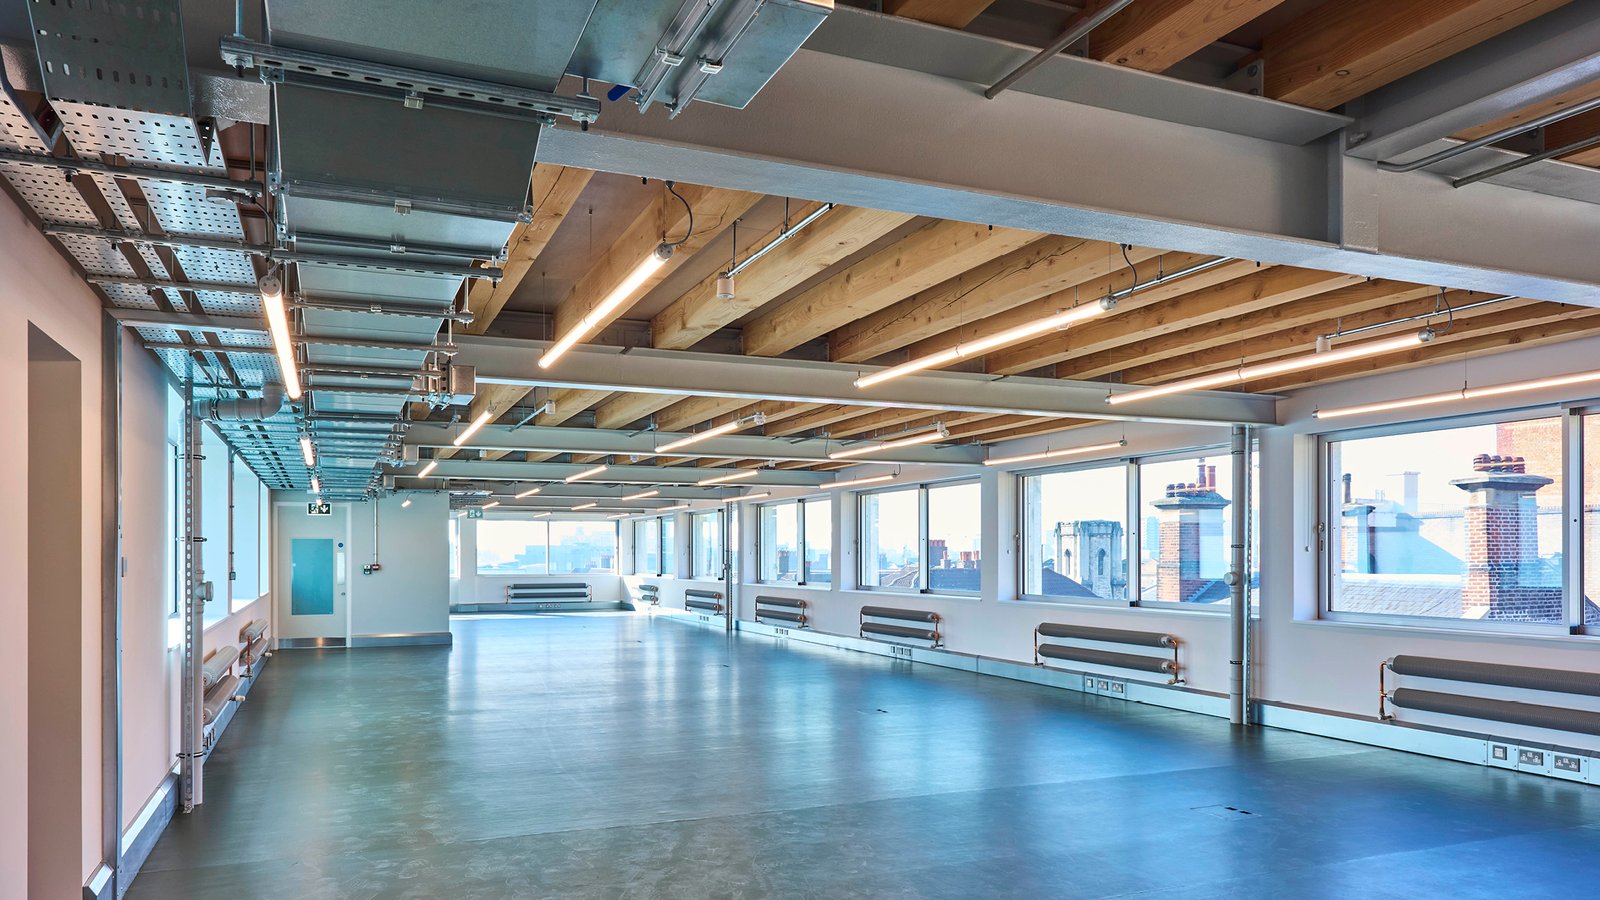
Case Study:
469 Bethnal Green RoadA 1970s concrete warehouse extended by three storeys rather than demolished – its existing foundations retained through geotechnical assessment and a lightweight structural strategy.
-
Case Study:
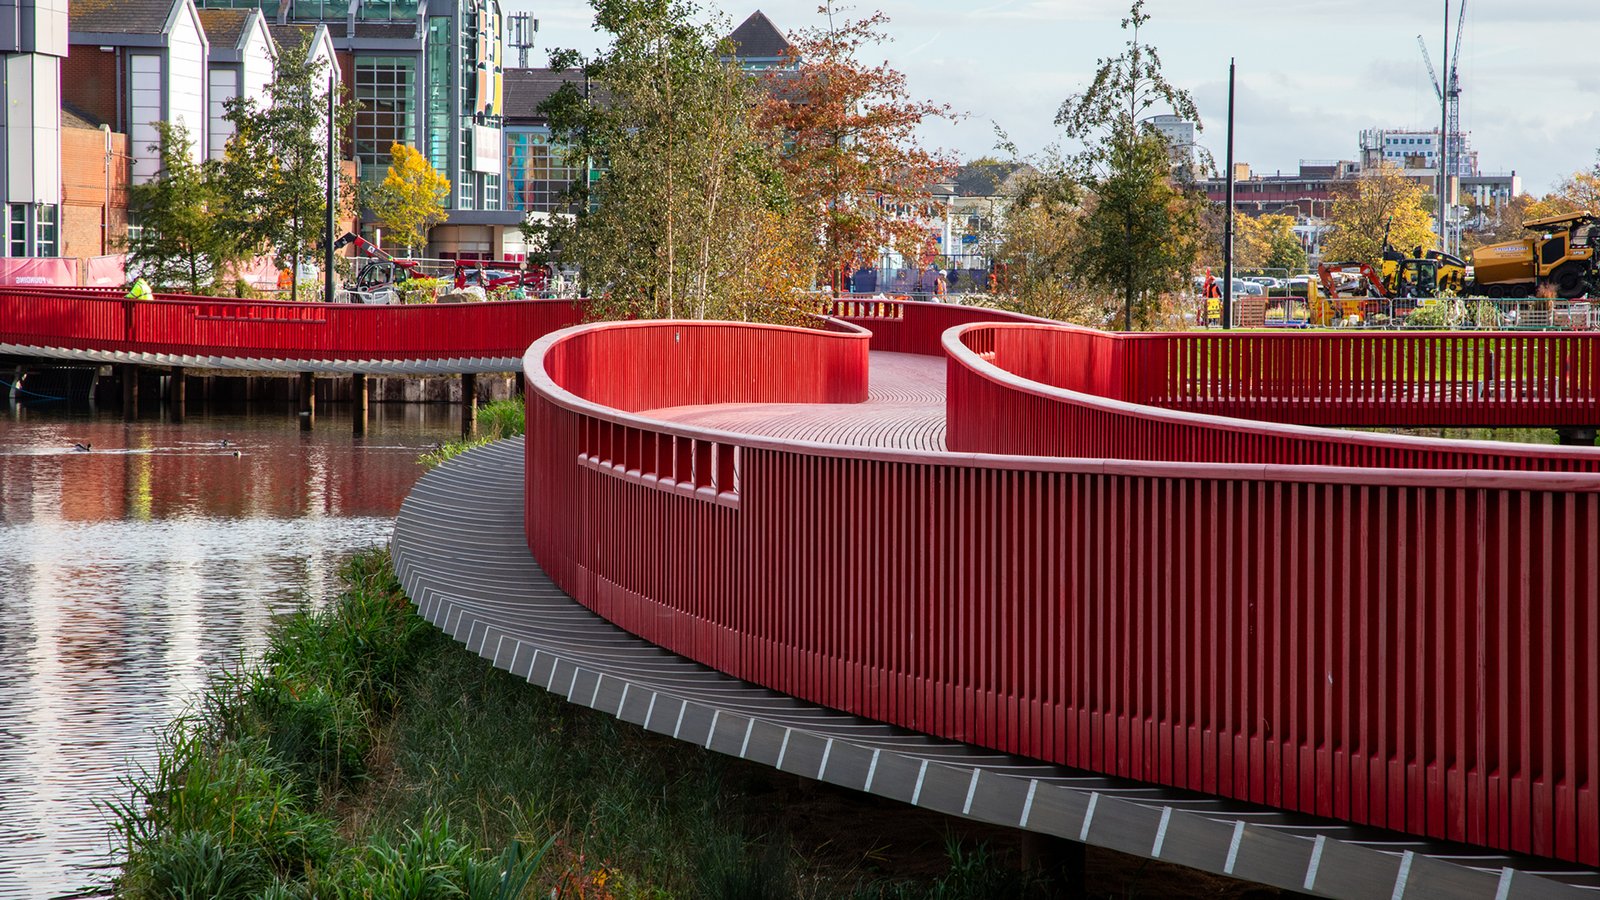
Rafter WalkThe Rafter Walk bridge demonstrates how repurposed materials can play a central role in modern structural engineering – not as a compromise, but as a carbon-conscious design choice.
-
News:
Approved Document B ConsultationThe government’s review of Approved Document B proposes a height threshold that would push structural timber out of buildings above 11m unless a full fire-engineered case is made. We are concerned that the proposals represent a retrograde step at precisely the moment the construction sector needs to be moving in the opposite direction. The reuse, retention and extension…
-
Case Study:
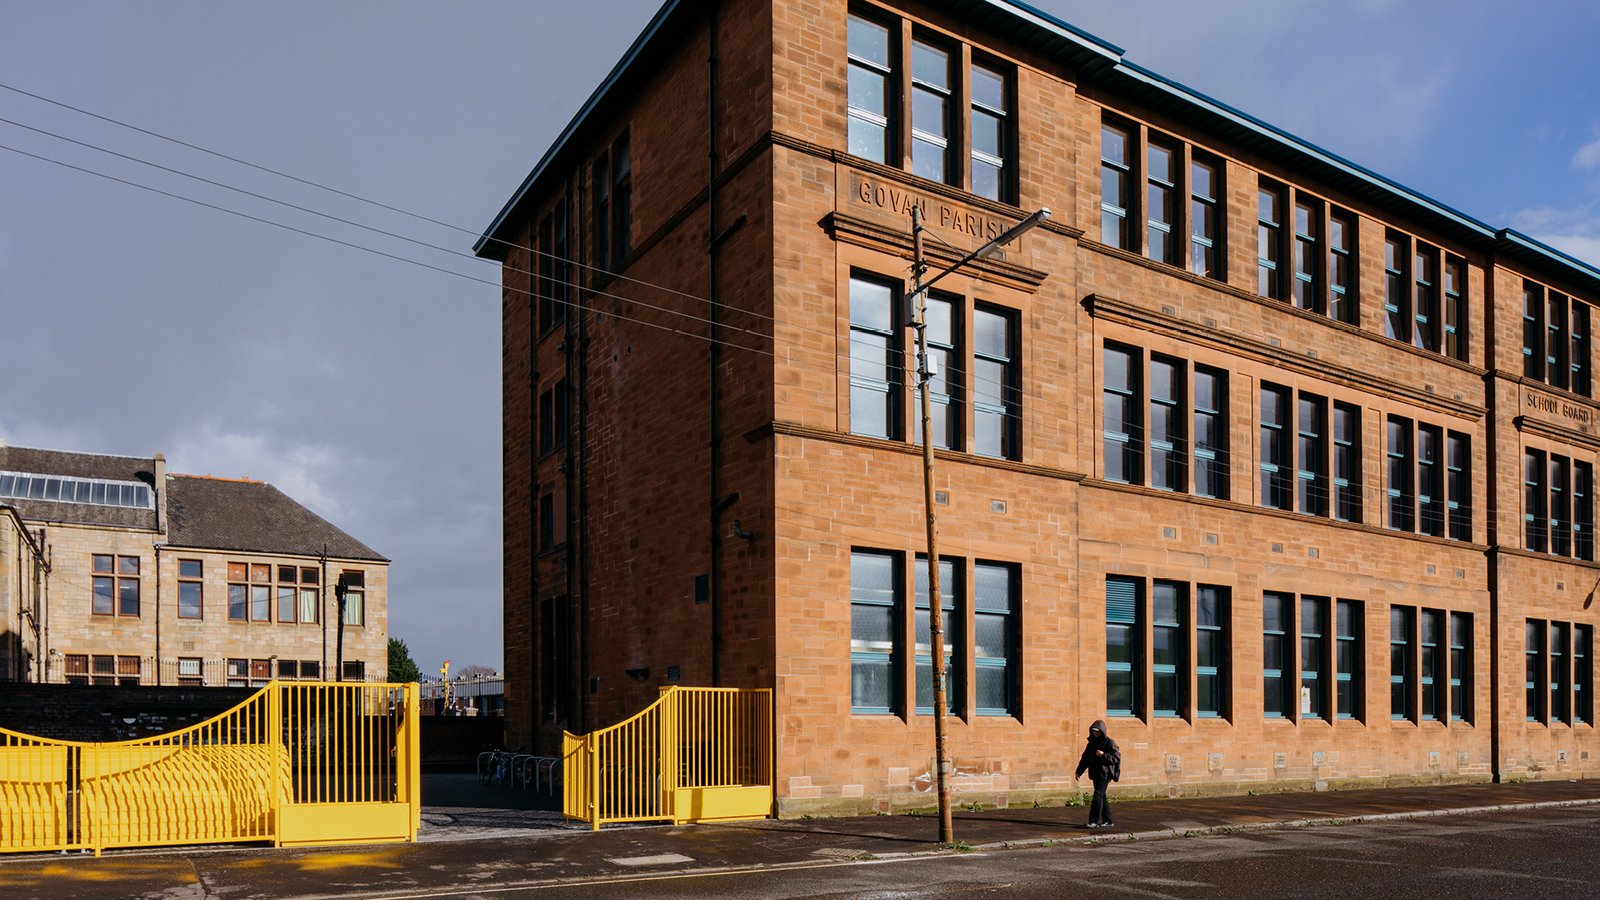
Kinning Park ComplexA 1916 red sandstone school building, refurbished and extended rather than replaced – transformed into a flexible community hub while retaining its original structure, character and social value.
-
Case Study:
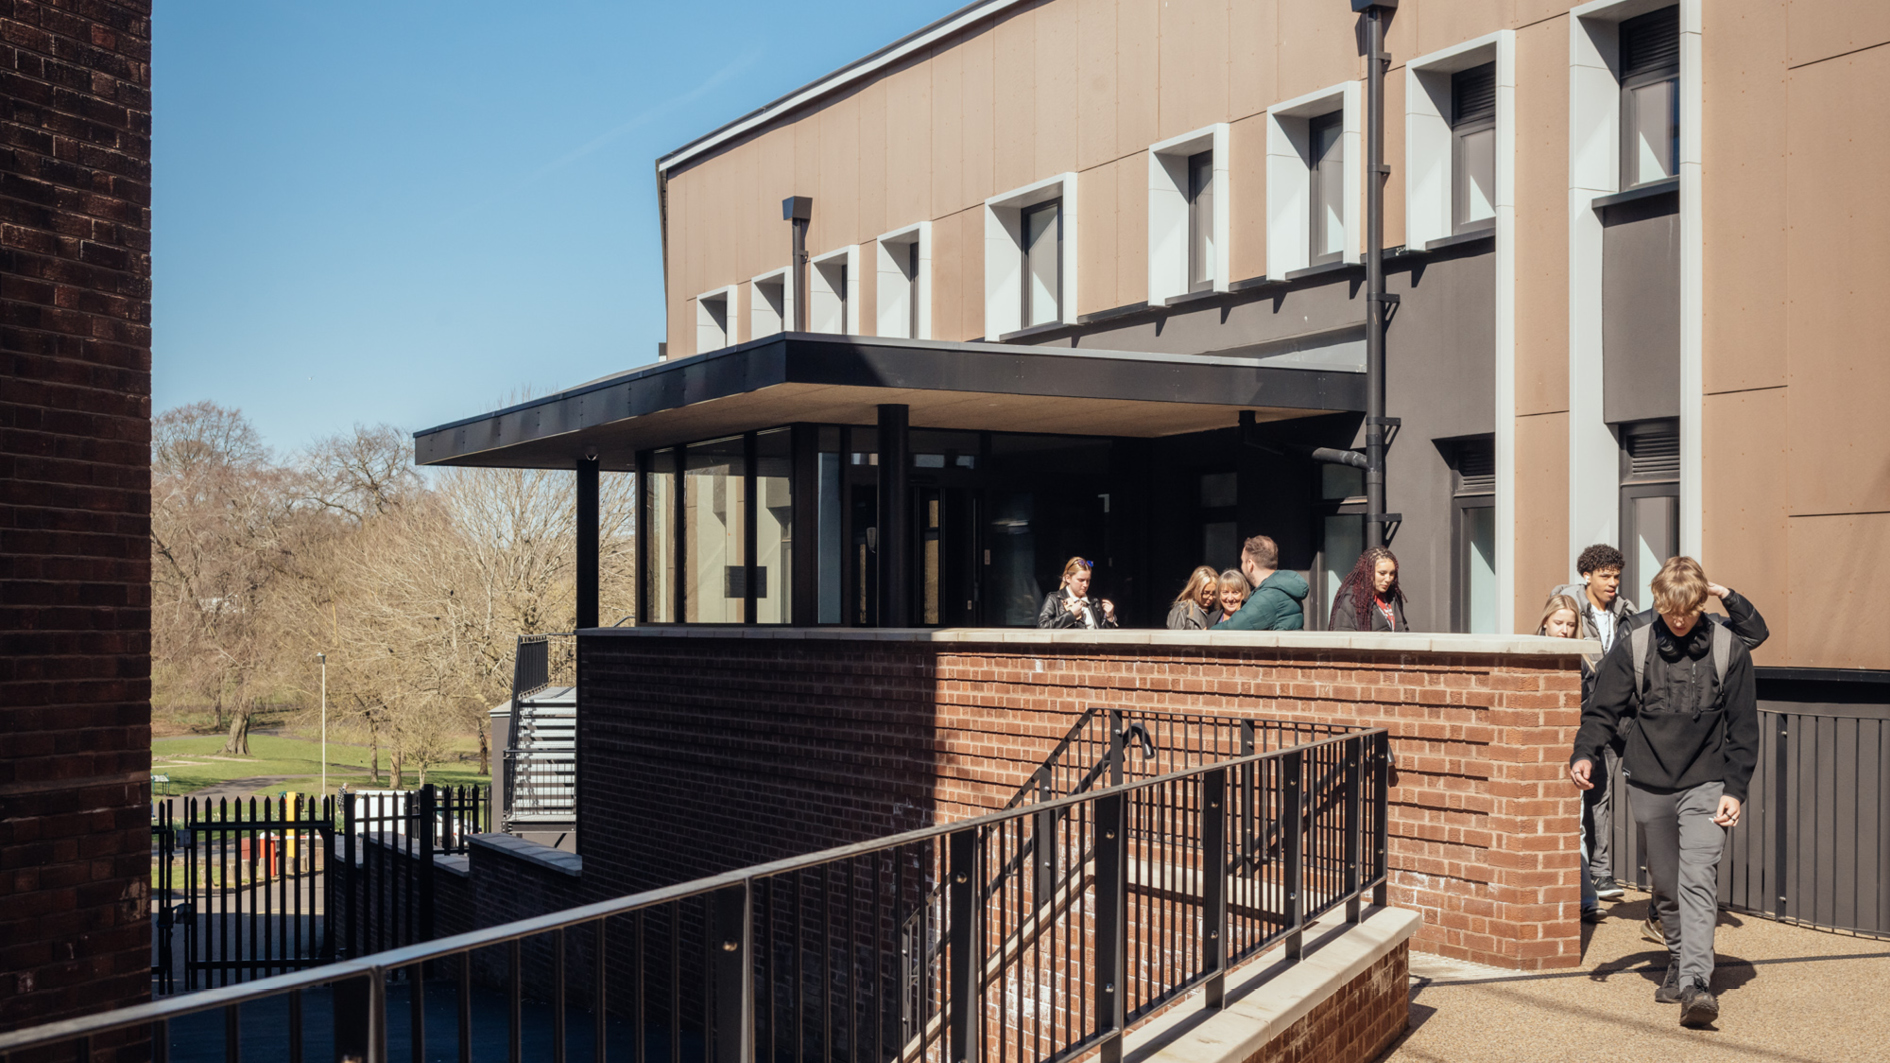
Animal Studies CentreThe Animal Studies Centre demonstrates how deep structural refurbishment transform a twentieth-century building into a high-performance education facility while retaining embodied value.
-
Case Study:
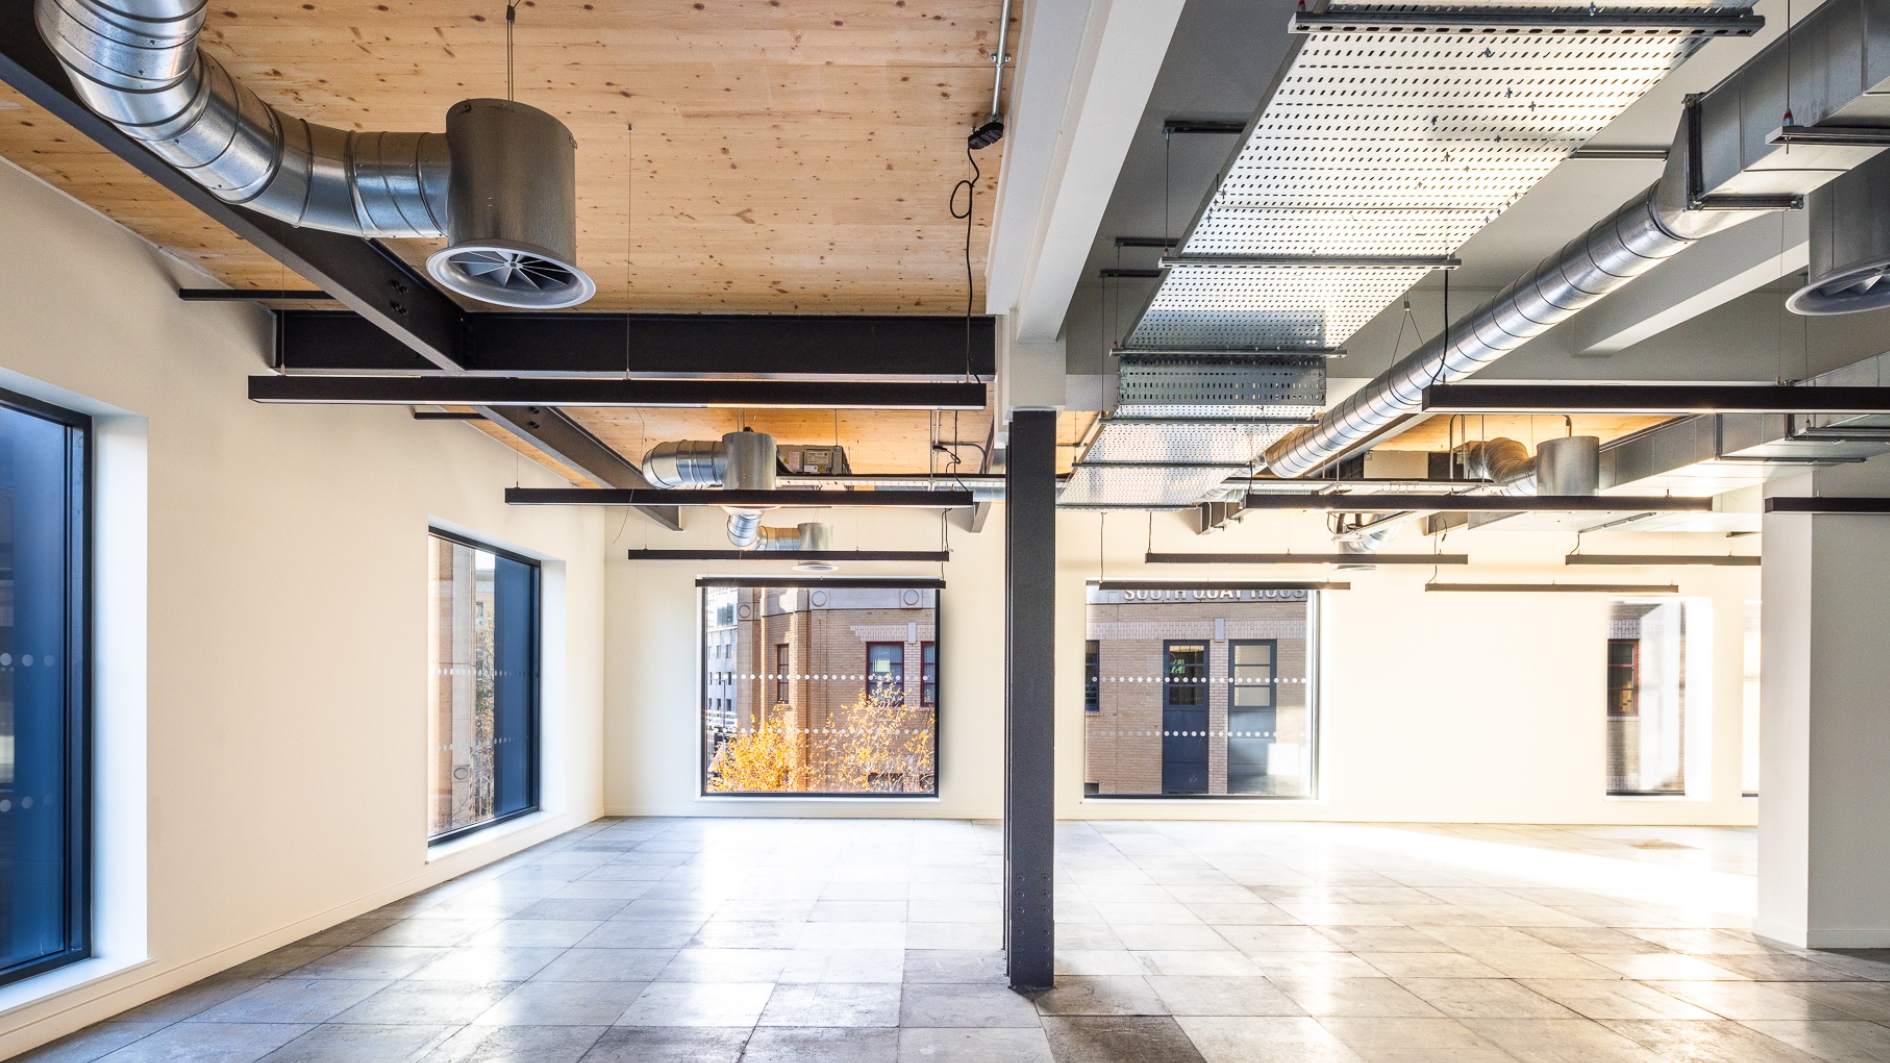
Neighbourhood NorthNeighbourhood North is a clear demonstration of how structural retrofit can unlock the value of existing commercial buildings while delivering substantial carbon and performance benefits.
-
Case Study:
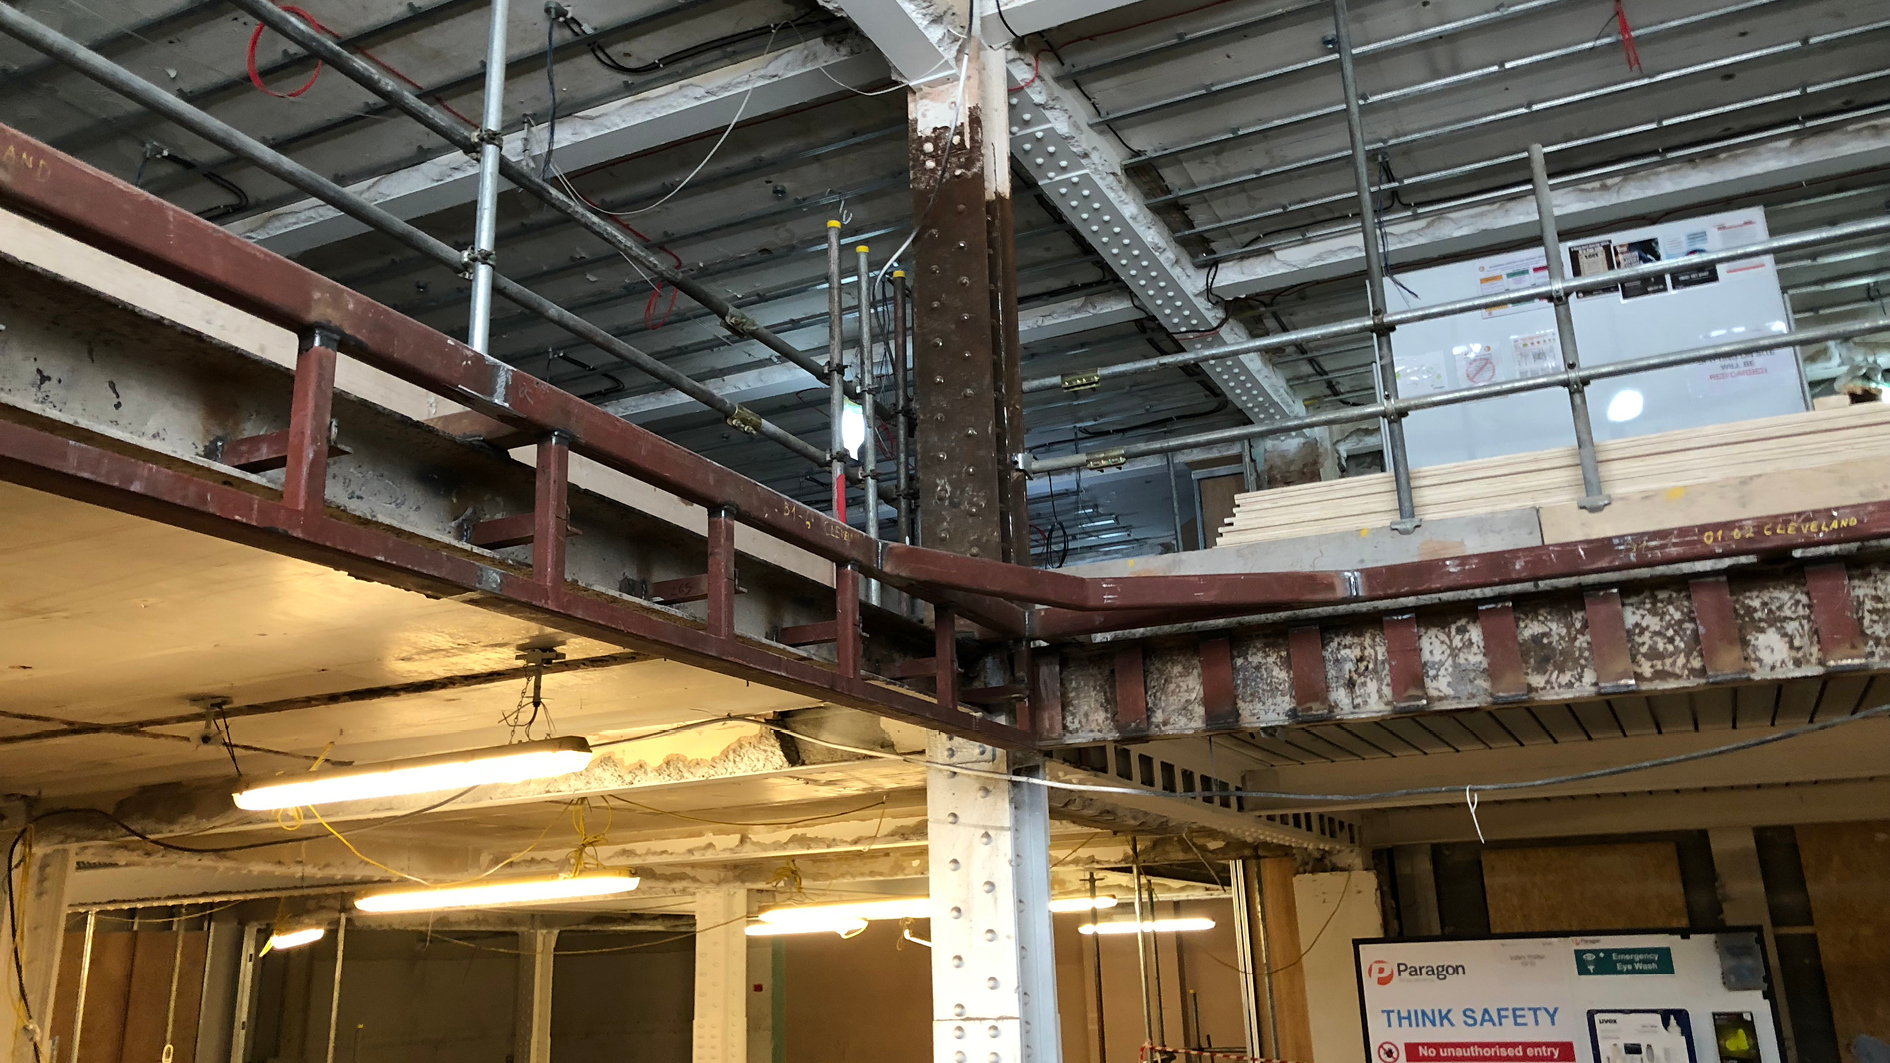
30 Cleveland Street30 Cleveland Street demonstrates how an early twentieth-century steel-framed office building can be refurbished and extended while retaining its primary structural system and architectural character.
-
Case Study:
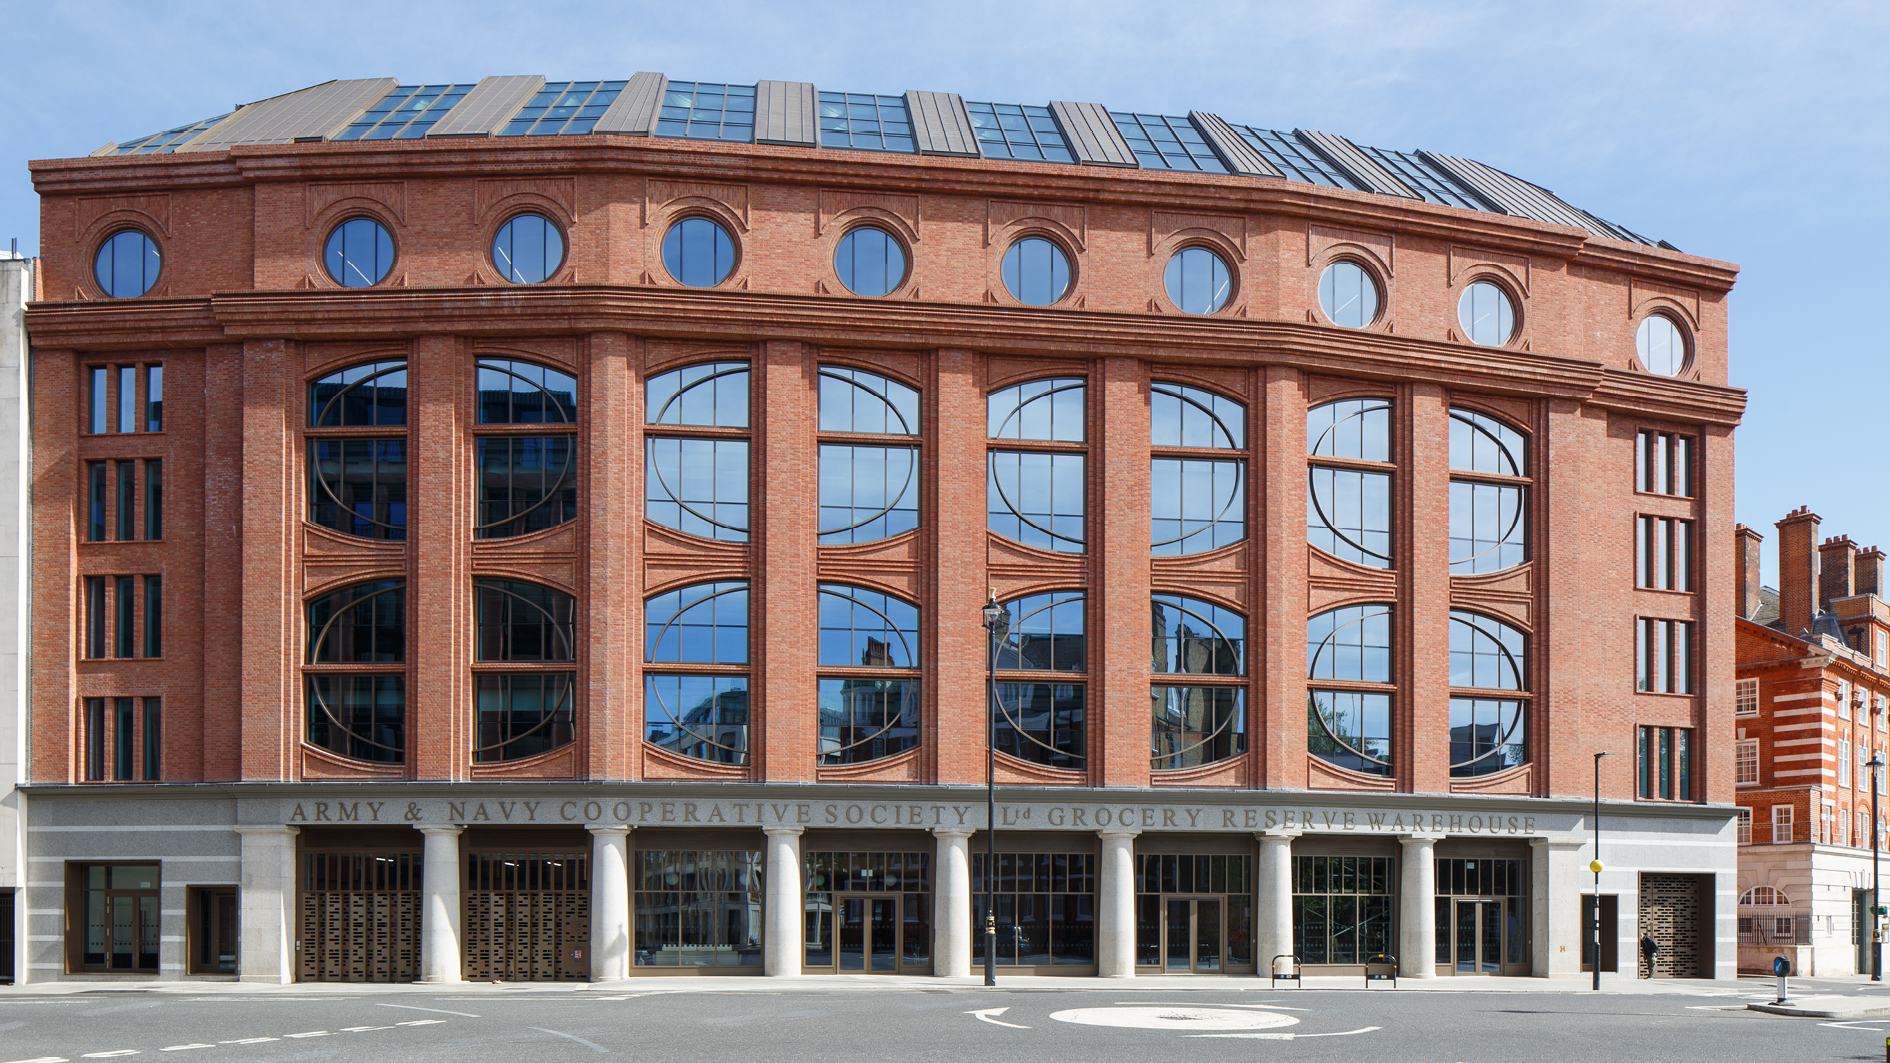
10 Greycoat Place10 Greycoat Place is a six-storey former warehouse in Westminster, retained and extended rather than demolished, delivering contemporary commercial office space while preserving the embodied value of the existing structure.
-
Case Study:
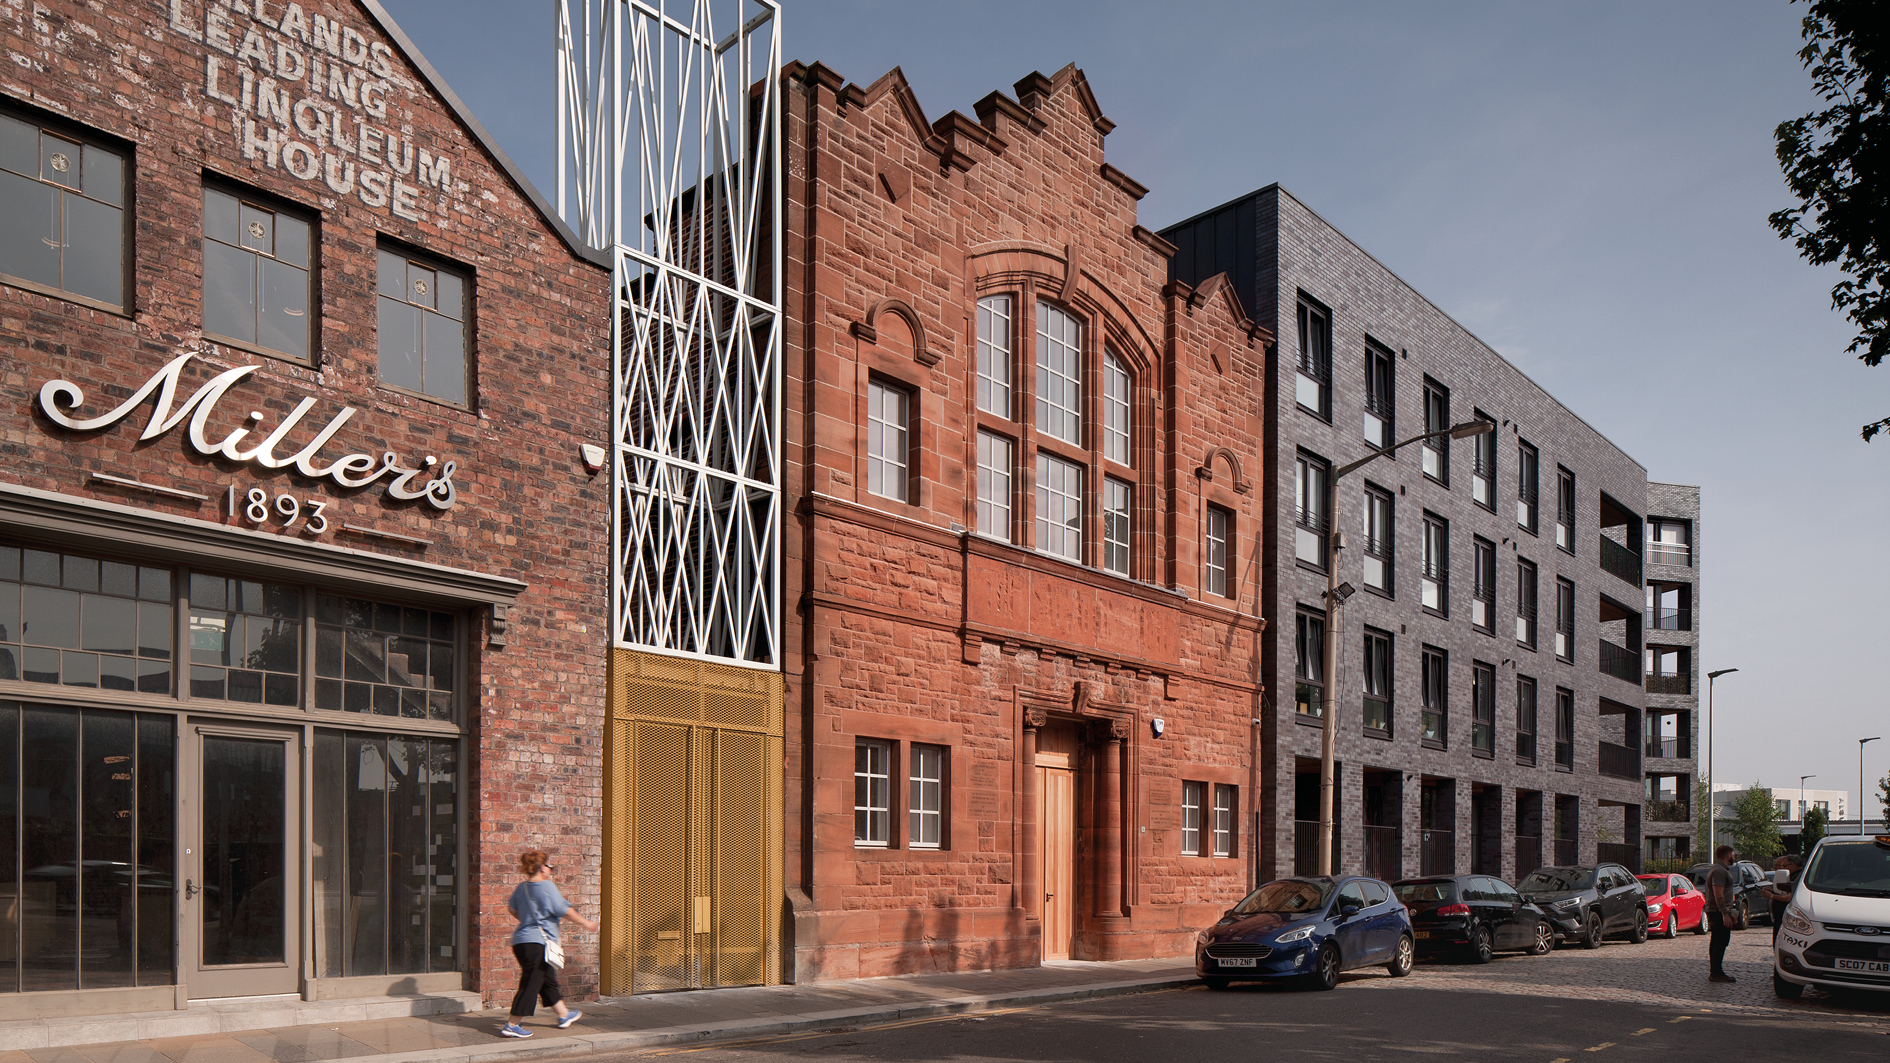
New Olympia HouseNew Olympia House demonstrates how an existing historic structure can be refurbished and adapted for new use through targeted structural intervention and repair.
-
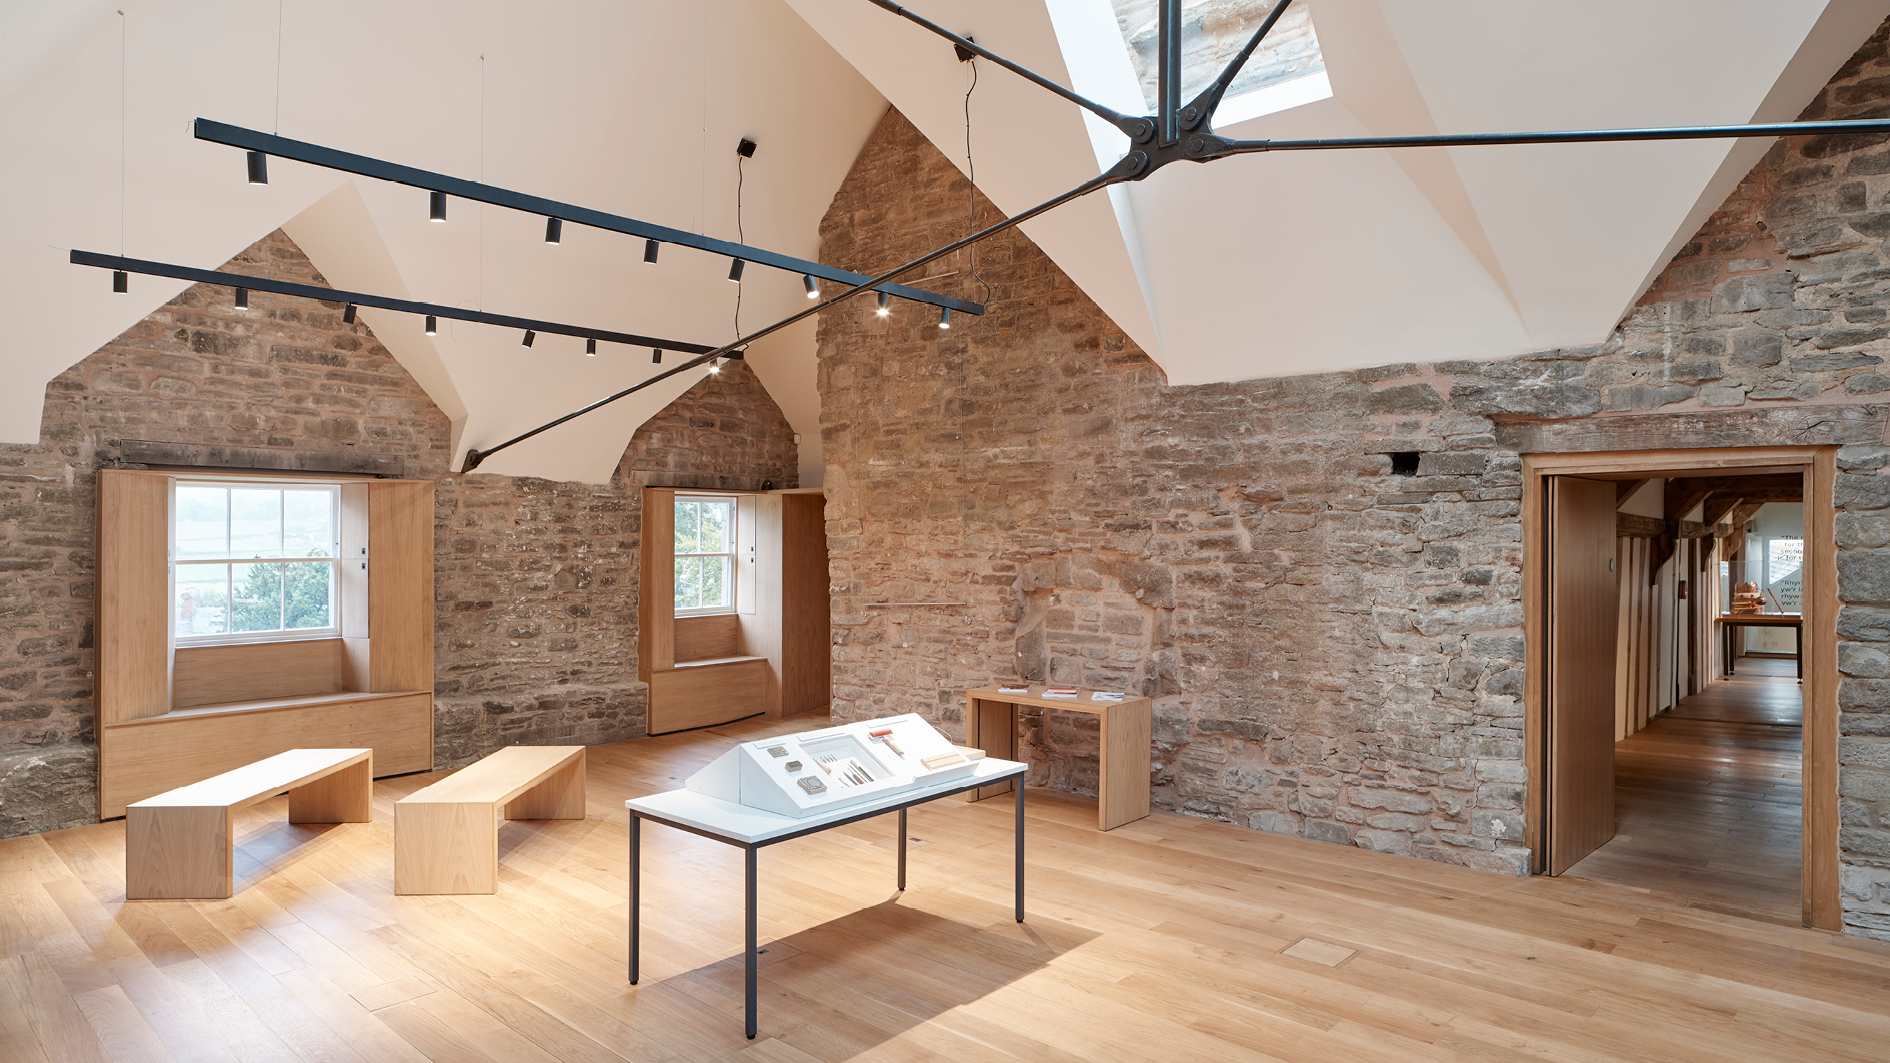
Case Study:
Hay CastleHay Castle is an example of large-scale, retention-led structural engineering applied to a scheduled ancient monument with nearly a millennium of layered history.
-
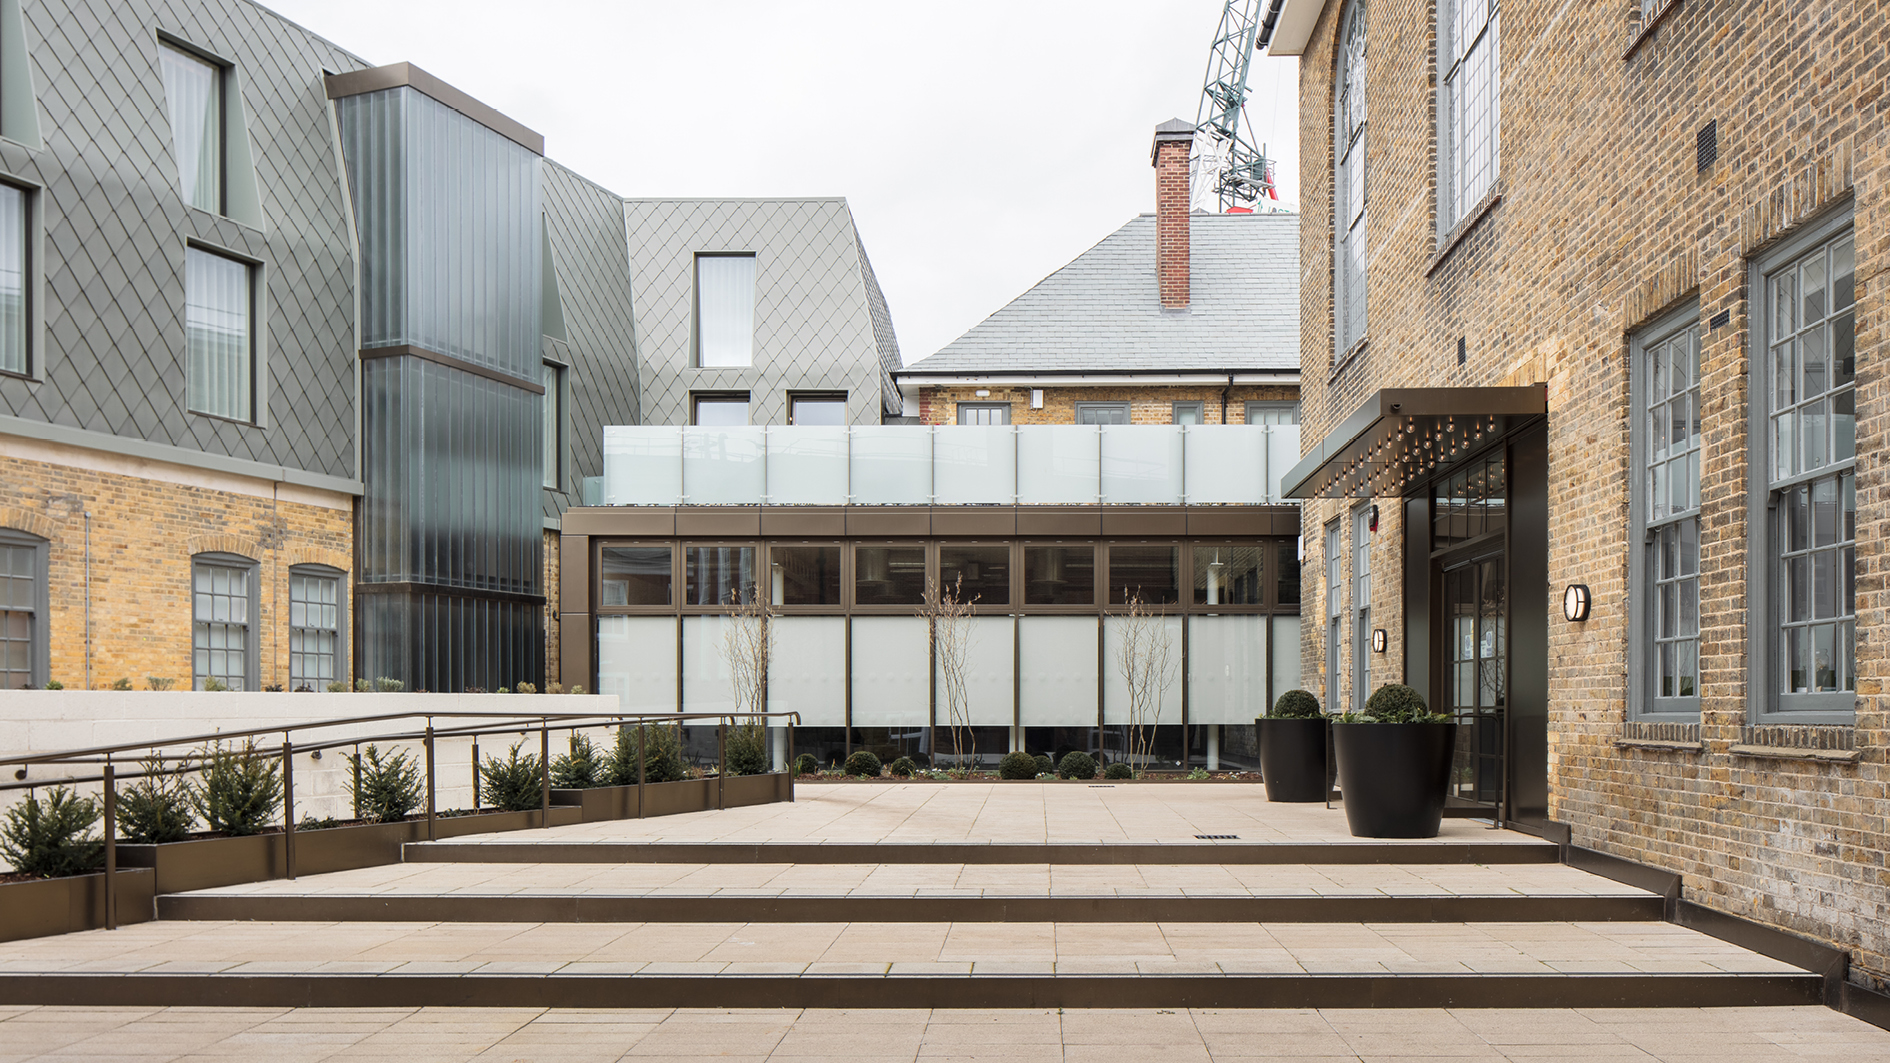
Case Study:
Bromley Old Town HallThe conversion of Bromley Old Town Hall demonstrates how two listed civic buildings, long in decline, can be brought back into active use through careful structural retention, targeted repair and sensitive adaptation.
-
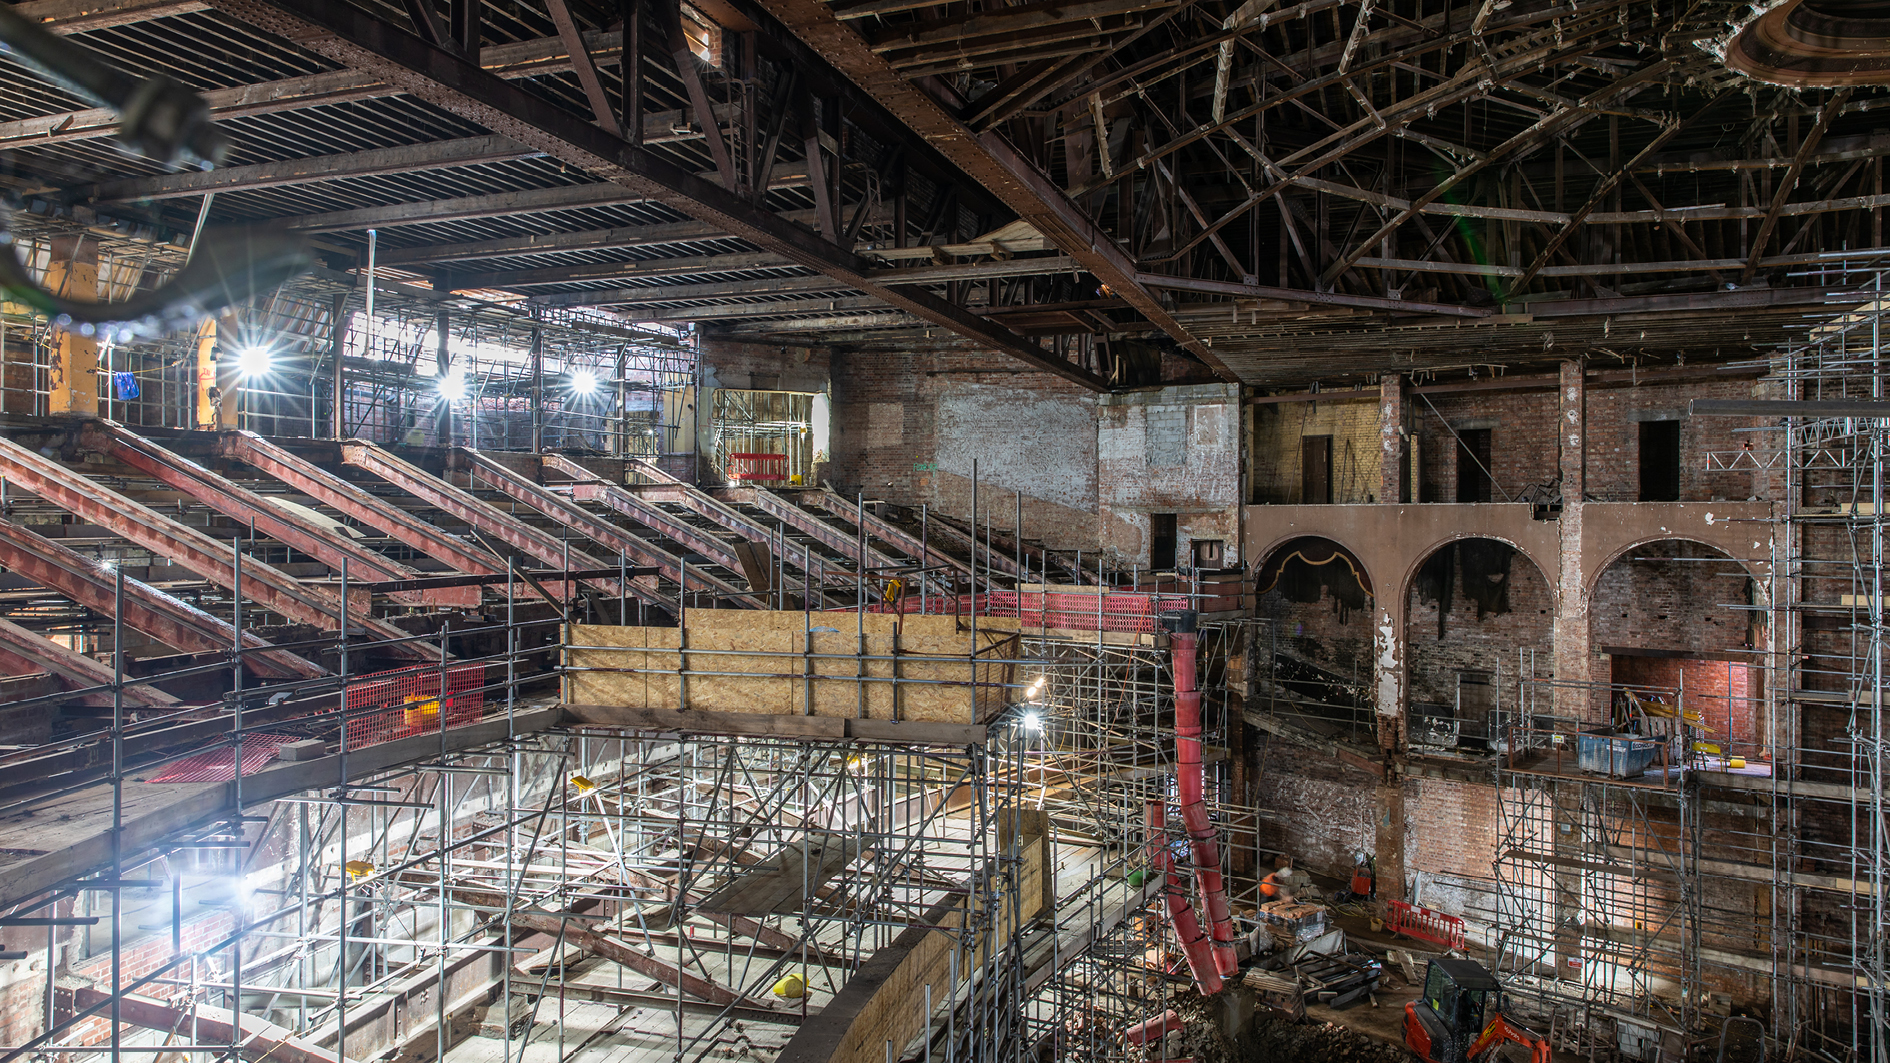
Case Study:
Bradford LiveBradford Live is a compelling example of repair-led structural engineering, demonstrating how careful investigation and targeted intervention can revive a highly degraded historic structure.
-

Resources:
The Reuse HierarchyThe Reuse Hierarchy provides a clear, evidence-based framework for decision-making, prioritising retention, repair, and refurbishment of existing structures over more invasive and disruptive interventions.
-

Opinion:
Collaboration among engineers is the key to changeAnna Beckett believes that as structural engineers we must learn to share our experiences, innovations and failures more openly if the pace of sustainability change is to accelerate.
-
News:
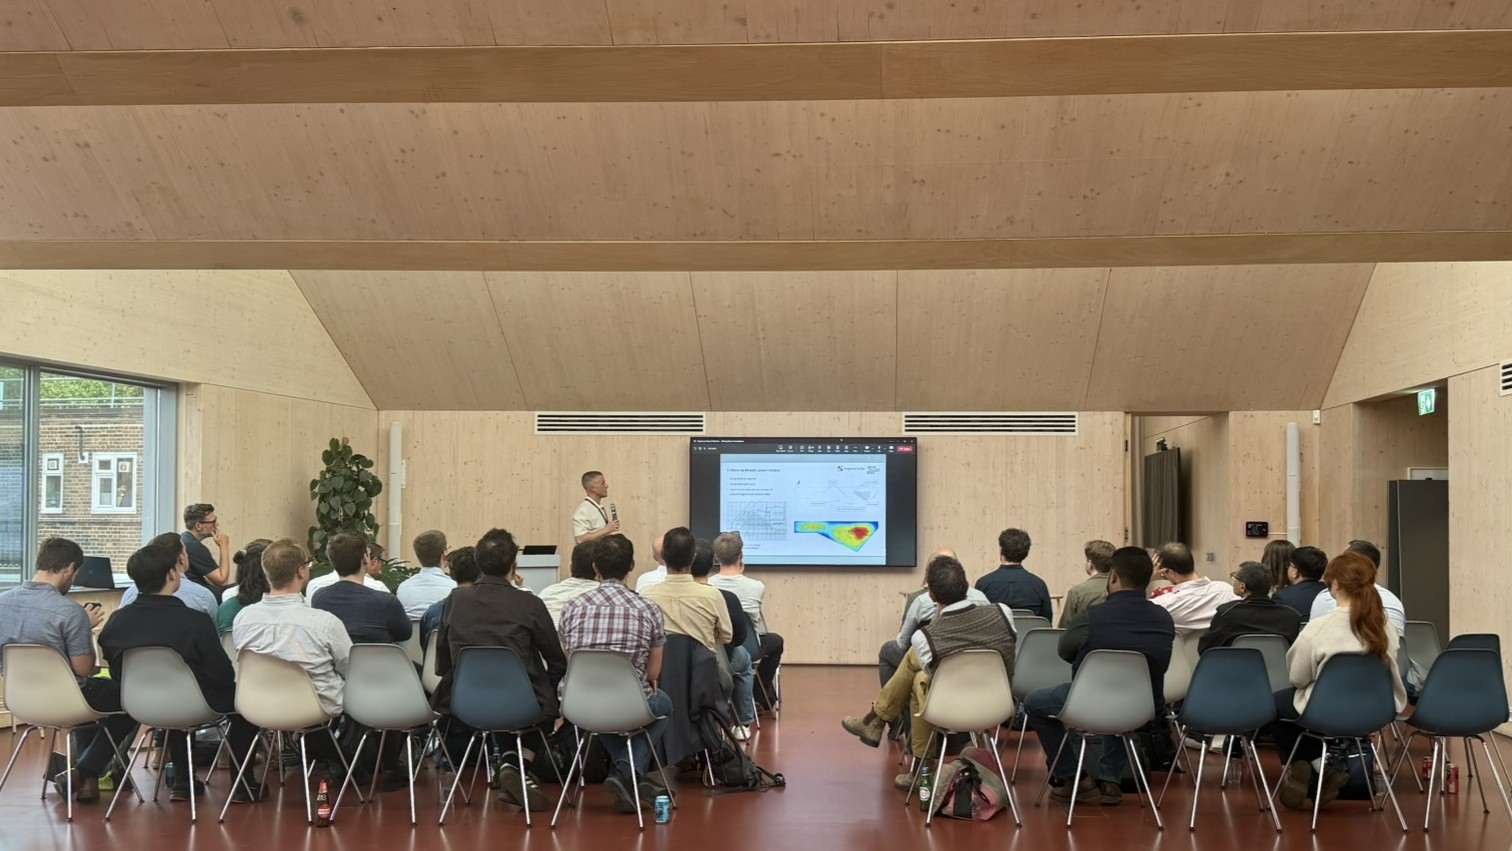
One year on – why engineers must lead on reuseOne year since launching, James Morgan describes the genesis of The Engineers Reuse Collective and explains how the organisation is building knowledge and helping engineers to advocate for greater reuse across the industry.
-

Opinion:
Change mindsets:
Waste less; reuse moreAndy Yates suggests behavioural science models offer a framework to enable engineers to shift mindsets towards a reuse-first approach.
-

Opinion:
Rethinking ‘best practice’ in a circular construction economyTom Webster believes a textbook approach to design is an impediment to wider reuse, arguing that the profession must place more value on the actual performance of reused components.
-

Opinion:
Planning for reuse: the value of early structural input in ensuring reuse of our building stockThomas Hesslenberg explains that with a proactive approach and early engagement,structural engineers can unlock the reuse potential of existing buildings and steer the industry away from demolition.
-

Resources:
Deconstruction SpecificationThis document provides a set of suggested additional clauses and amendments to the NBS C20 demolition specification wording (CAWS) to make the specification more appropriate and relevant for deconstruction activities and the reclamation of structural components.
-

Resources:
The Reuse Resources MapThe Reuse Resources Map presents a range of design standards, design guidance, research papers and other resources relating to structural reuse, in all its forms, with the aim of supporting structural engineers in increasing reuse on their projects.
-

News:
AJ Retrofit Live 2025
Why aren’t we reusing more?Here’s some of the key messages from the talk that Anna Beckett and Gareth Atkinson gave on behalf of The Engineers Reuse Collective at the Architects’ Journal Retrofit Live conference last week.
-
Resources:
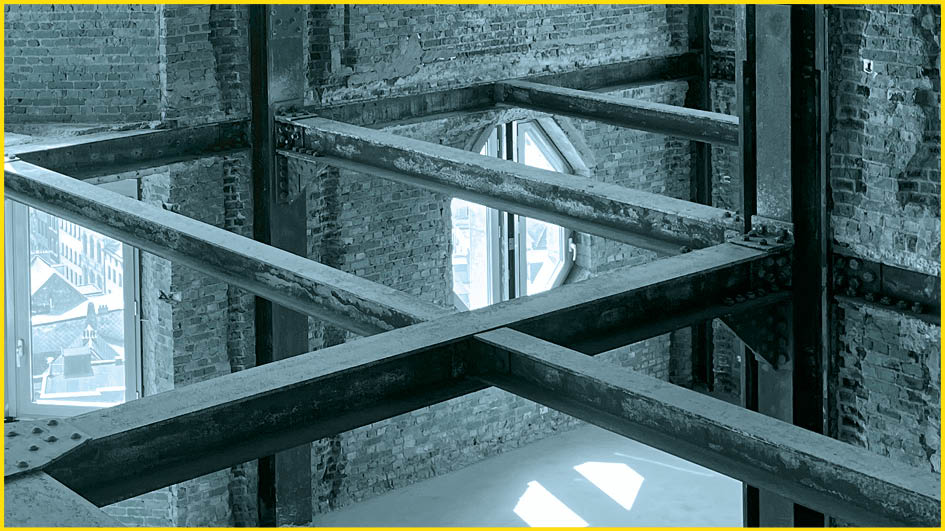
Reuse GlossaryThis glossary has been developed to bring together a set of carefully collated definitions for standard terms, drawn from trusted industry sources and best practice. It aims to provide clarity, increase understanding, and promote alignment in the way we talk about reuse and related circular economy concepts.
-

Case Study:
Vestry House MuseumExtensive refurbishment of the existing listed Vestry House Museum and its more modern rear extension. The extension features an entirely new roof, which reuses the joists from the existing roof, laid flat as sarking boards spanning between new roof trusses.
-

News:
IStructE Young Engineers Conference 2025Anna Beckett and Andy Yates presented at The Institution of Structural Engineers’ Young Engineers Conference on the topic of ‘Thinking Differently’.
-
Opinion:
Do we need to rethink ‘best practice’ in a circular world?Tom Webster asks do we need to rethink what we call ‘best practice’ in a world striving for circularity?
-

Opinion:A tale of reuse in action in Manchester and West Yorkshire
Every salvaged brick, every repurposed beam, is a step towards a more sustainable built environment, writes Michael Pledger of DeSimone Consulting Engineering.
-

Case Study:
Sheep Field BarnRetrofit of an existing barn building into a new learning hub at the Henry Moore Foundation’s headquarters in Perry Green, Hertfordshire.
-

Case Study:Alexandra Palace House
The project involves the conversion of two flats into a single, family home in North London. The ambition was to create a sustainable family home with real architectural merit. The existing end of terrace house is built from traditional load-bearing masonry with timber-joisted floors.
-

Case Study:Holbein Gardens
Holbein Gardens is a retained and extended 1980s concrete-framed commercial building, refurbished with Barr Gazetas architect for Grosvenor, to create a modern sustainable workplace with increased floor area. The building includes a 2-storey upward extension, with a roof terrace over an existing 4 storey building plus basement.
-
Opinion:What’s stopping us from being more collaborative?
The construction industry often talks about collaboration, but true knowledge-sharing – especially among competitors – remains rare. Anna Beckett argues that the industry must embrace deeper cooperation to accelerate material reuse, cut carbon, and drive sustainable change.