
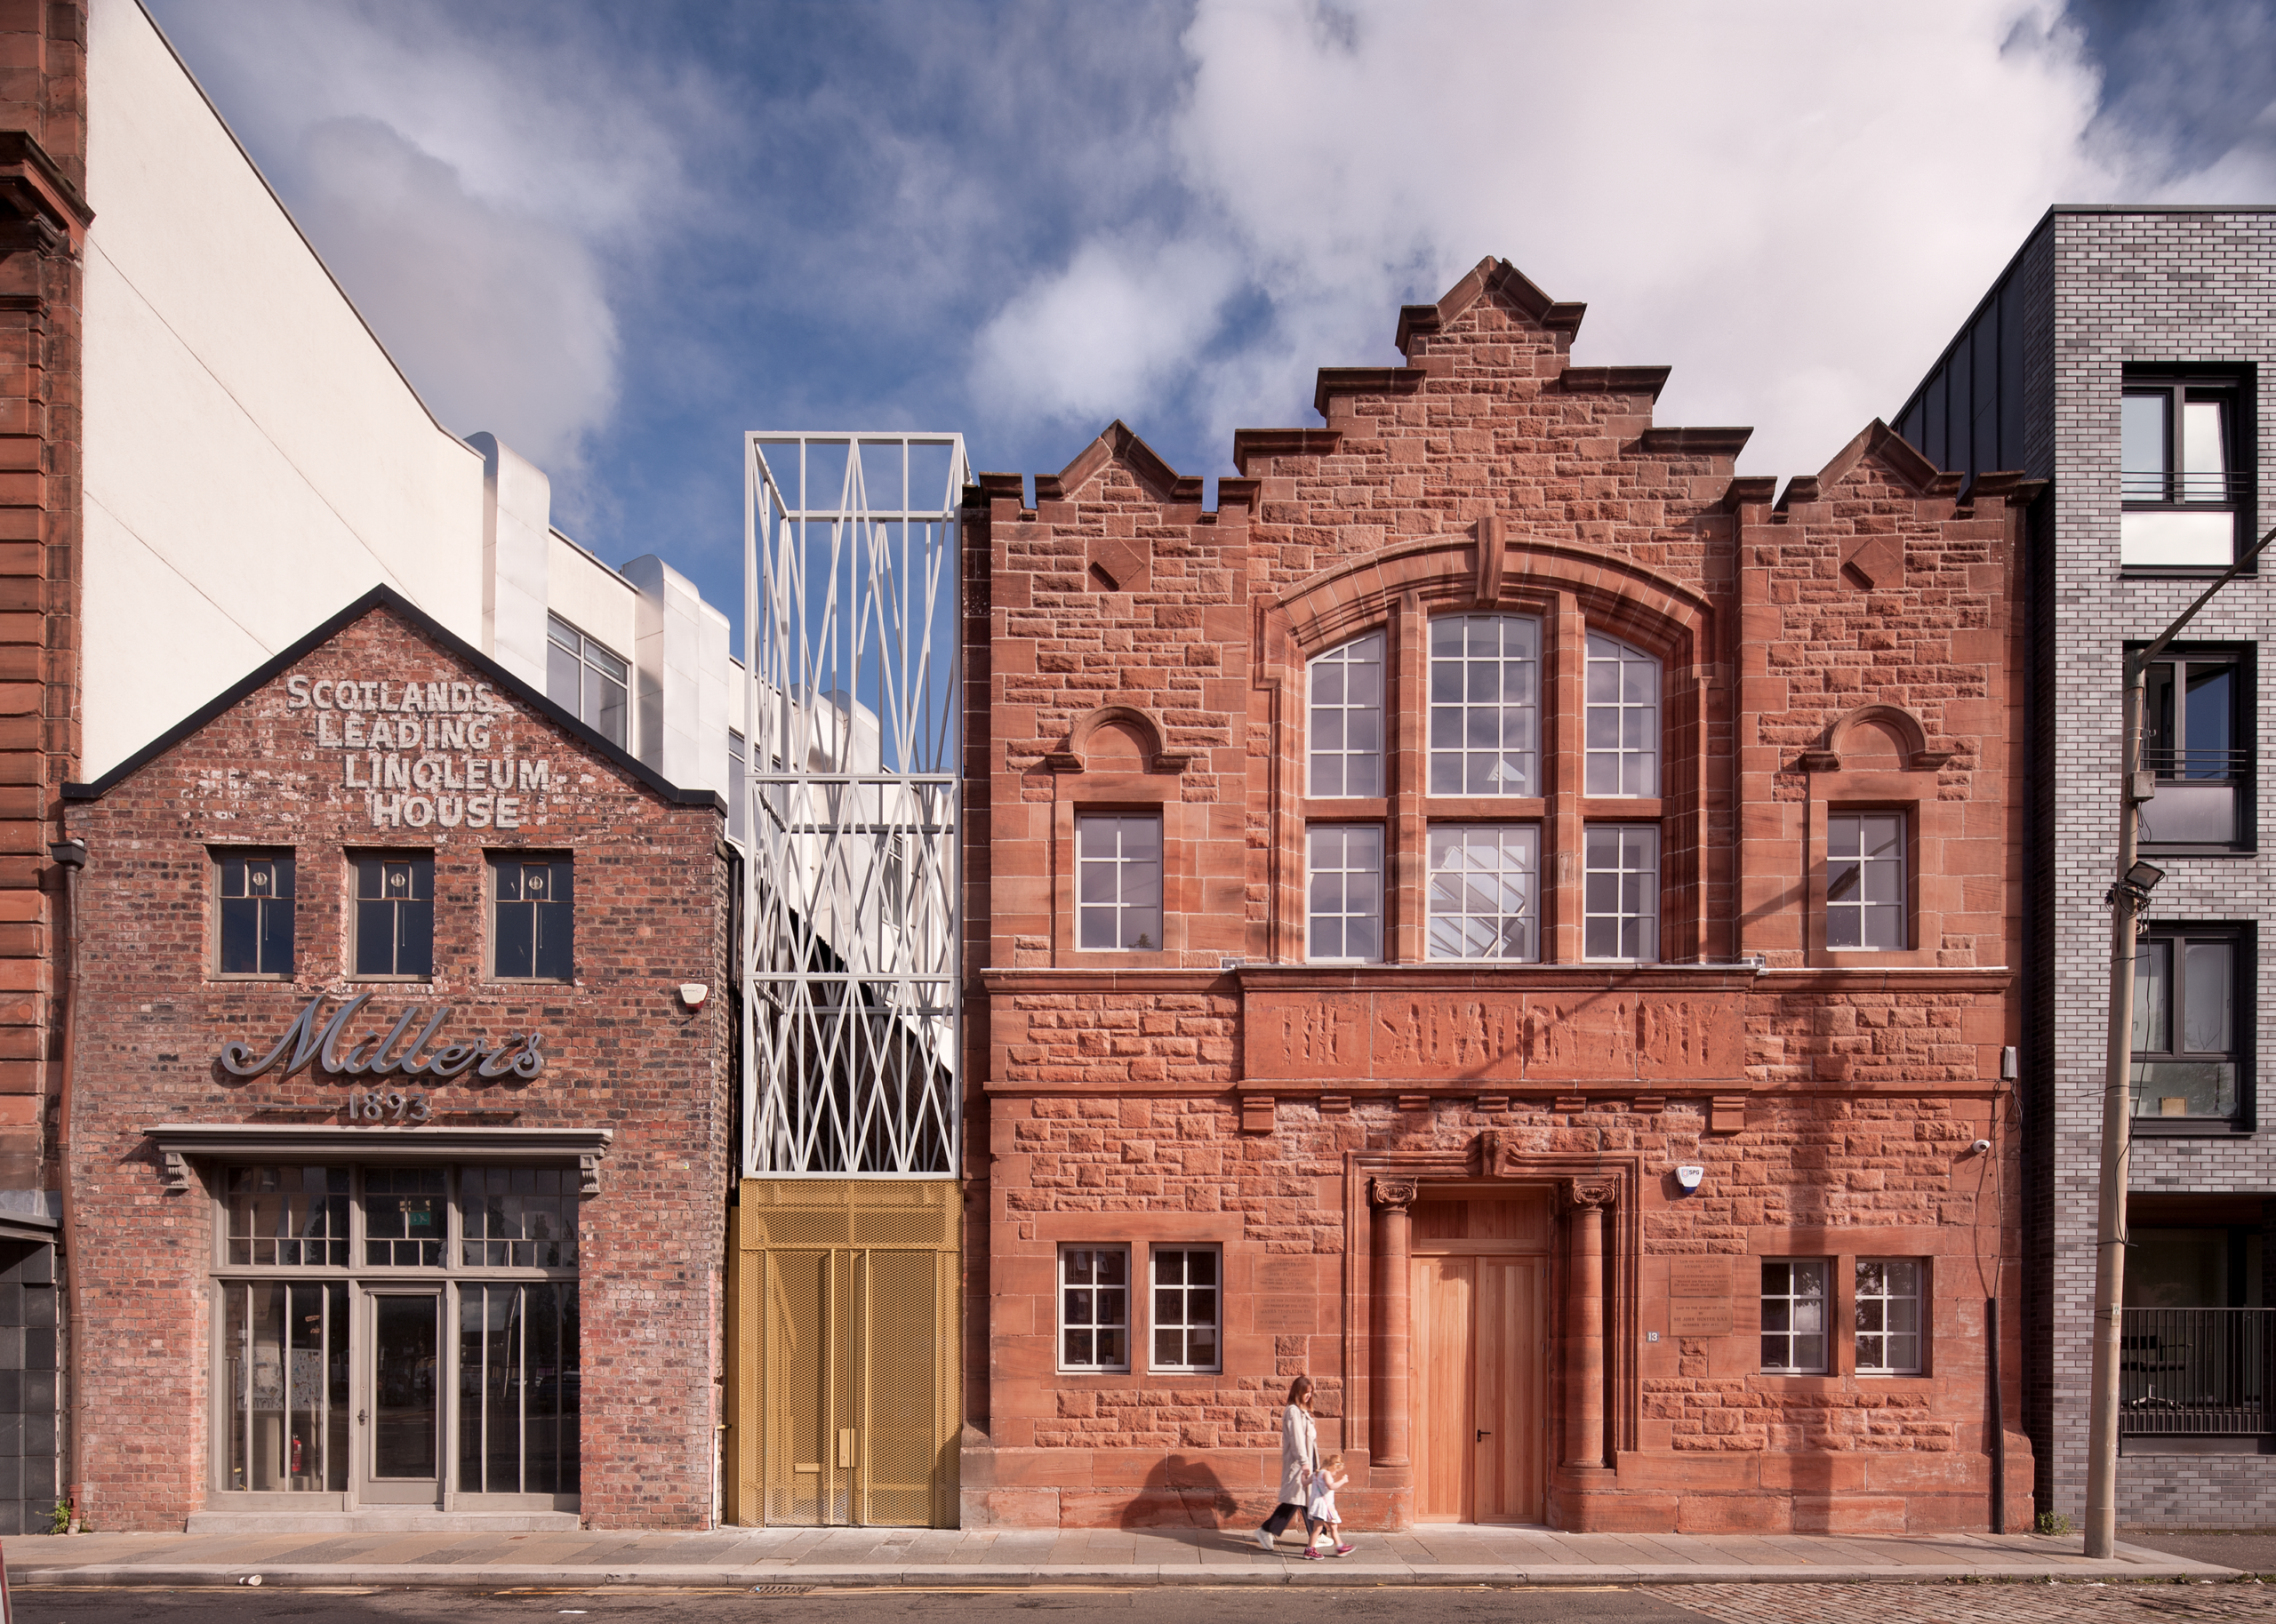
New Olympia House demonstrates how an existing historic structure can be refurbished and adapted for new use through targeted structural intervention and repair.
Located within the Bridgeton Cross Conservation Area in East Glasgow, Olympia House is a two-storey traditional masonry building dating from 1927. Originally constructed as a Salvation Army Citadel, the building underwent a full refurbishment in 2023 to convert it into a single office development. The works included internal alterations, external improvements and the creation of a
new entrance feature.
Prior to the design of the alterations, the building’s structure was carefully assessed. The first floor consists of suspended timber beams spanning onto masonry walls, steel beams and cast-iron columns. The roof structure is formed by timber and steel trusses with timber purlins spanning between them, while the ground floor comprises timber battens laid onto a thick bitumen slab.
The structure was found to be generally in good condition. Localised rot repairs were required within the roof structure, several floor joists had previously been replaced following historical water ingress, and minor repairs were required to the external masonry walls. The structure was assessed as suitable to accommodate the proposed alterations.
Internal reconfiguration required the removal of several existing walls. Three new steel frames were introduced to support loads bove the openings created, while ground beams were designed to distribute loads back into the existing foundations.
The existing staircase was removed and new timber floor joists introduced to infill the resulting void. A new staircase was constructed along the party wall, improving natural light penetration into the centre of the plan.
A new ramped entrance was created to provide accessible entry to the building. This is marked by a sculptural steel tower known as the Entrance Beacon, referencing Glasgow’s tradition of ornate metalwork and the nearby Bridgeton Umbrella.
Completed in 2023, the project received the Architects’ Journal Retrofit & Reuse Award 2024.
Structural Engineer: Narro Associates
Photography: David Barbour Photography
In Case Studies
Repair, Refurbish