
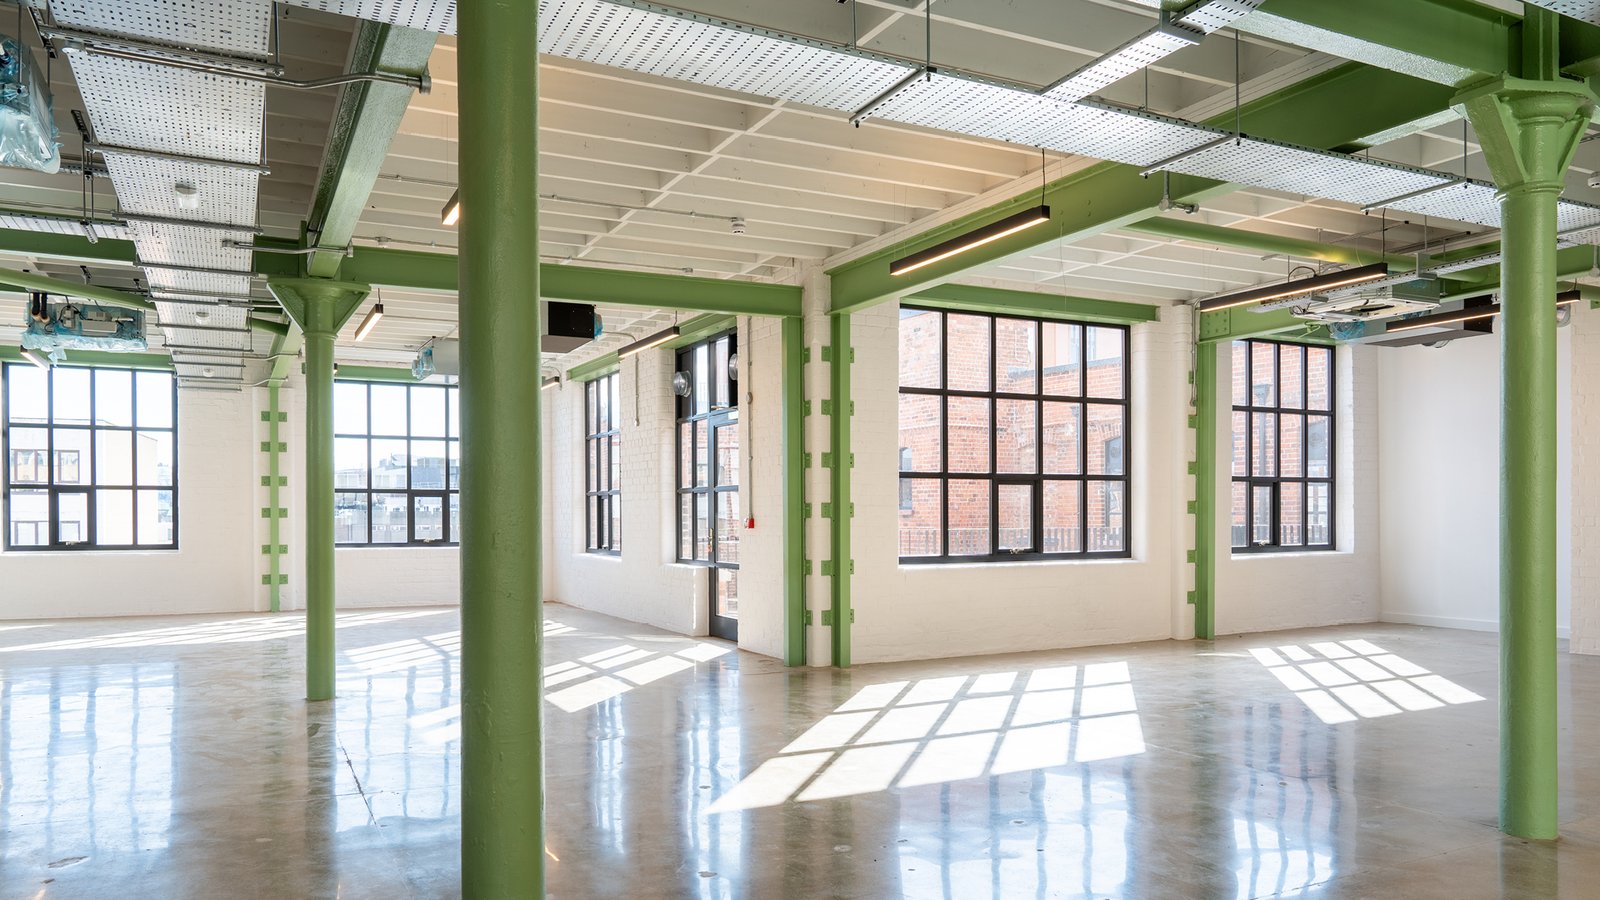
Adaptive reuse and bespoke structural interventions honouring the heritage of a Victorian printworks while delivering sustainable, modern office functionality in Belfast city centre.
Located in Belfast’s historic city centre, 33–39 Queen Street showcases a thoughtful blend of heritage restoration and sustainable structural engineering. The project involved the sensitive refurbishment and structural upgrade of a former four-storey Victorian printworks, transforming it into modern office space with ground-floor retail, while preserving its architectural character and cultural significance.
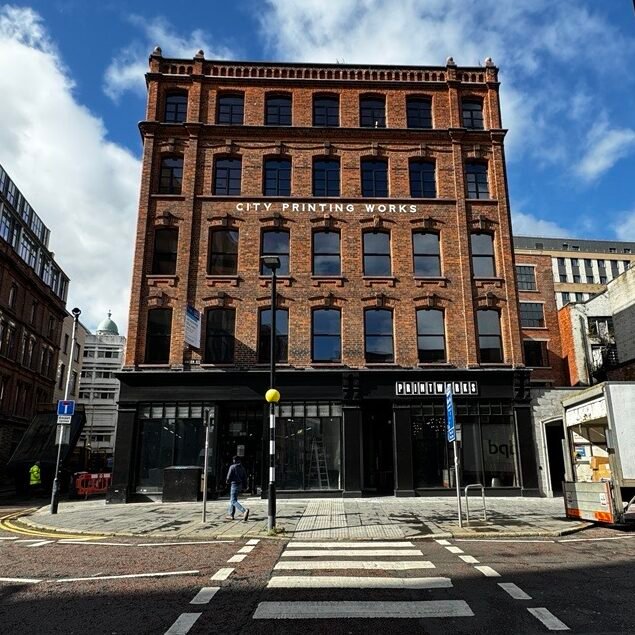
The engineering approach was guided by principles of minimum intervention, material efficiency, and adaptive reuse. By repairing and repurposing existing structural elements rather than replacing them, the design significantly reduced the environmental footprint while retaining the building’s historic value. The original brick façade, long affected by deterioration, was carefully restored and stabilised. Damaged lintels were replaced, cracked and weathered brickwork repaired, and corroded steel beam ends renewed, critical interventions that halted further structural decay and extended the life of the historic masonry. Internally, the building was reconfigured to suit new layouts, with large wall openings supported by bespoke structural steelwork.
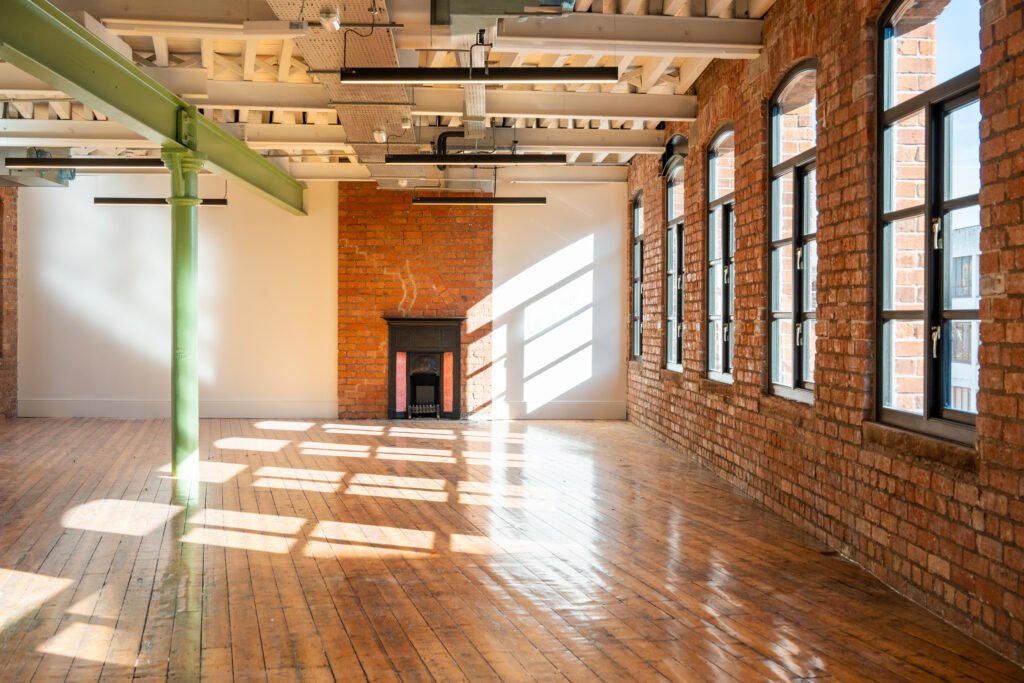
A detailed stability assessment ensured the integrity of both retained and new structural elements. Existing filler-joist floors were reviewed and strengthened, with targeted repairs designed to retain as much of the original structure as possible – minimising waste and reducing embodied carbon.
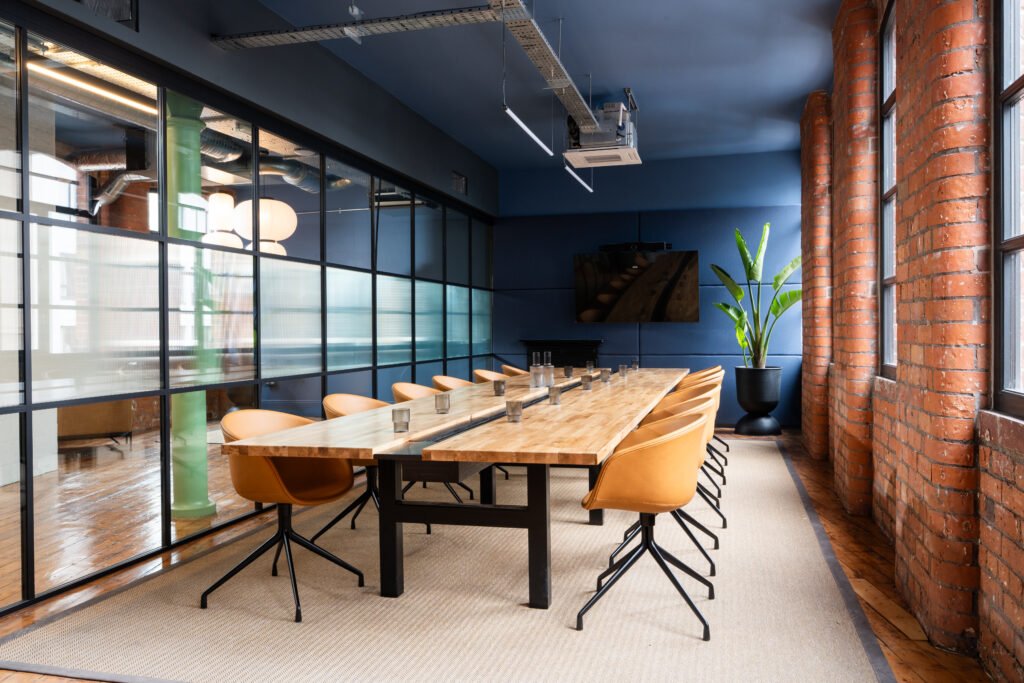
The project shows how a commitment to minimum intervention, applied consistently from façade to floor, can deliver a fully functional modern workplace without discarding the structural and material value already present in the existing building.
Structural Engineer: Design ID