
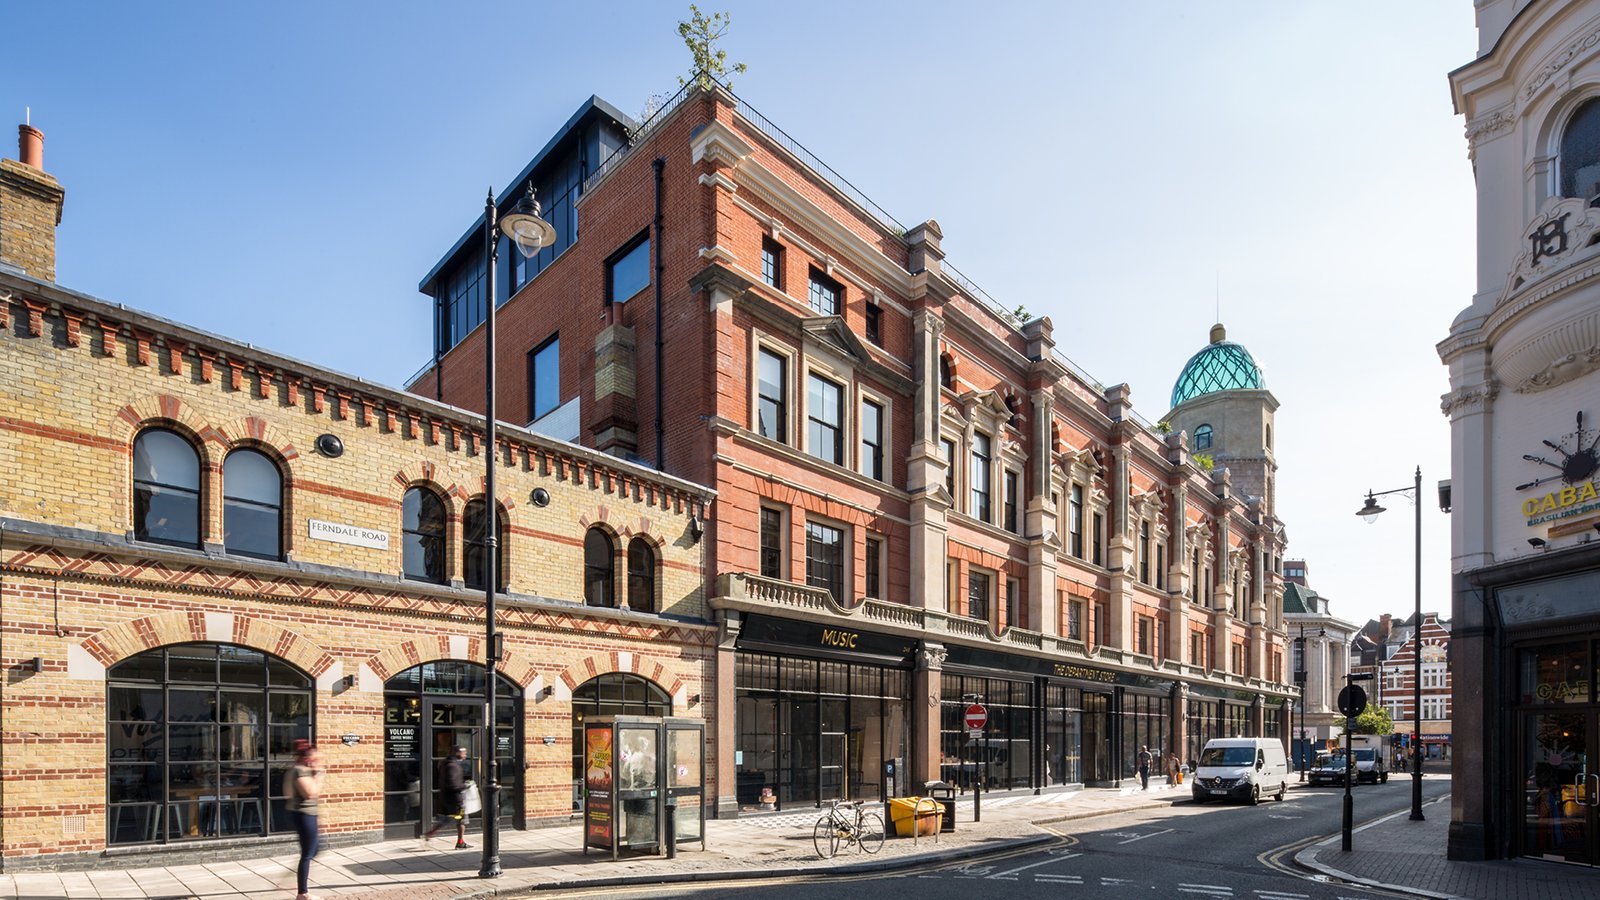
The Department Store is an early example of steel frame construction, built in 1905 and extended several times. With no original drawings, extensive structural investigation was required.
The client’s intent was to allow the existing fabric and layers of history to be exposed while adding a series of contemporary interventions in order to repurpose the building into an inspiring workspace. In-depth structural investigations were carried out to determine the structural make-up of the existing frame – one of the first steel frame structures, sitting on pad and strip footings with infill masonry providing stability.
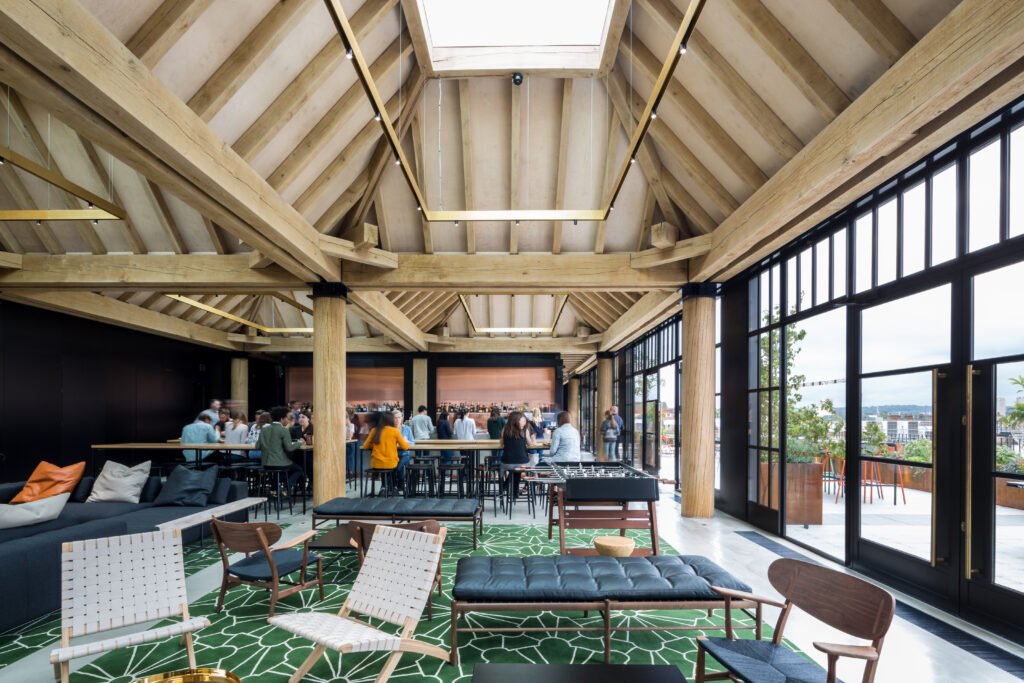
This assessment confirmed that the existing foundations could accommodate new loadings, but only if the rooftop extensions were designed to be lightweight. That constraint shaped the entire structural approach.
The rooftop extension was constructed as a series of oak-framed pavilions, cantilevering from the steel frame below. The timber solution provides a structurally efficient, lightweight solution that achieved the required stability required while keeping loads within the capacity of the original foundations. It also allowed the perimeter walls of the extension to be fully glazed, delivering the architectural intent without compromising the structural logic of the retained building below.
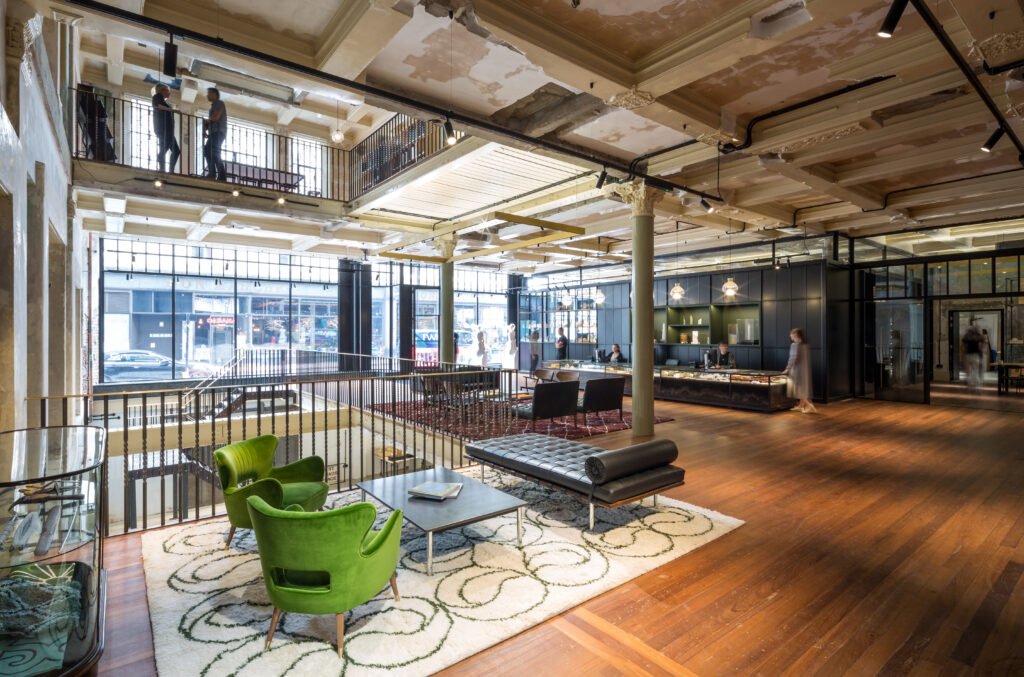
Alongside the rooftop works, the internal layout was updated with new voids cut for staircases and large atria, and separate units refurbished to provide retail spaces along the front façade.
The project has won a number of awards, including the 2018 RIBA National Awards and Civic Trust Awards.
Structural Engineer: Davies Maguire