
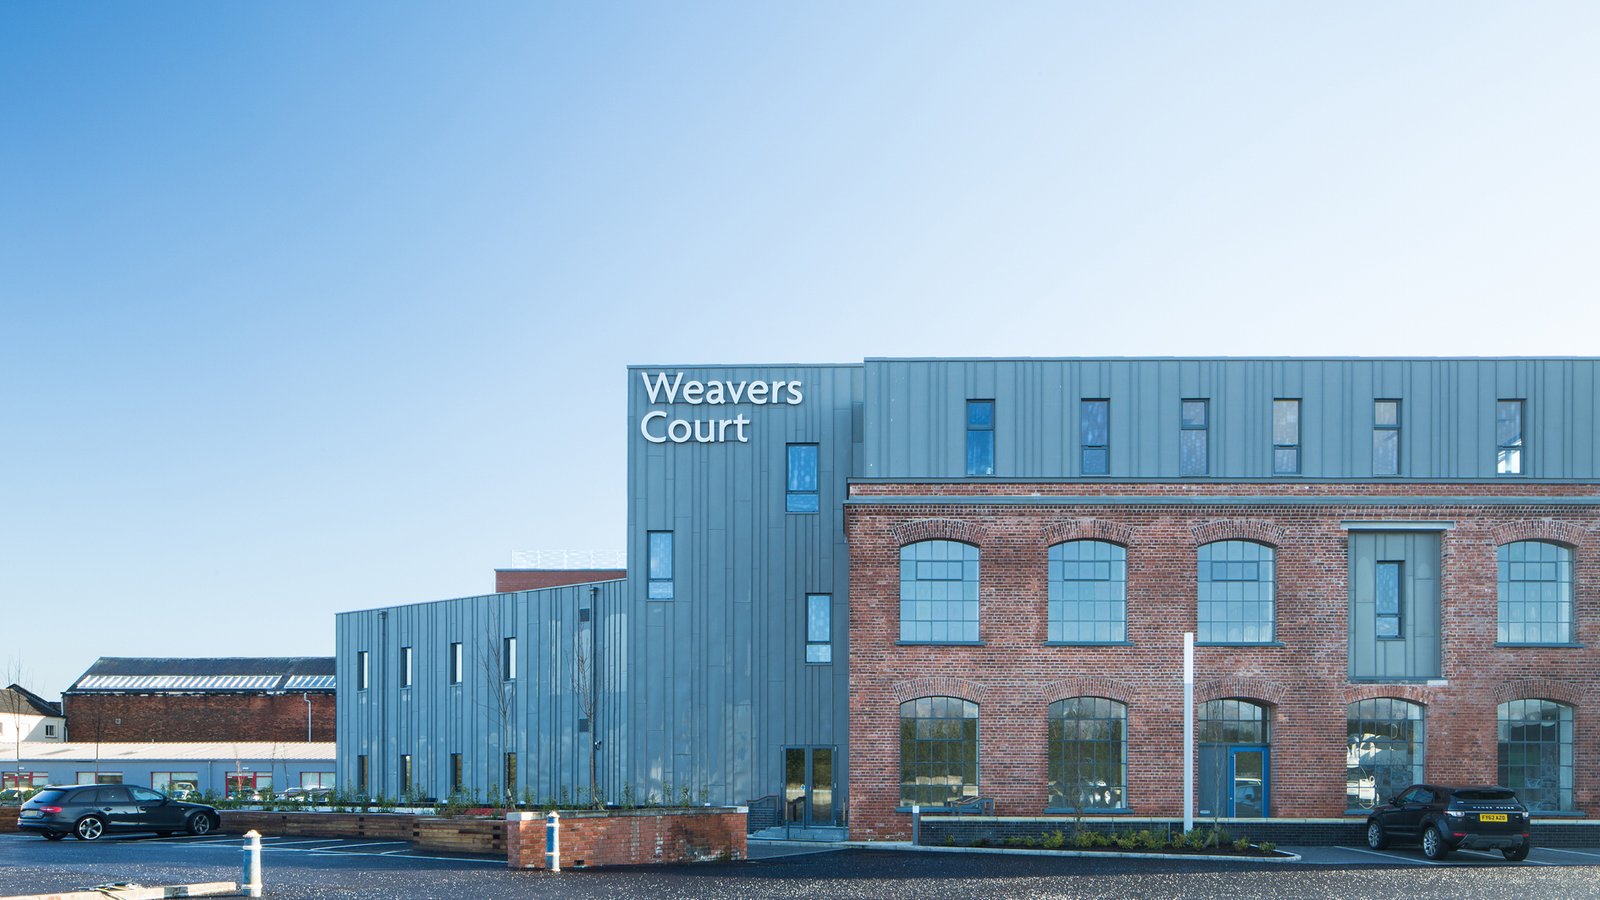
The adaptive reuse of an 1840s linen warehouse demonstrates how structural reassessment and targeted repair can unlock new commercial life for buildings previously earmarked for demolition.
Originally constructed in the 1840s, the former linen building at Weavers Court was set for demolition before a reuse-led strategy was developed. Through load testing and carefully considered repairs, the existing structure was reassessed and retained, forming the foundation of a new creative industries hub in Belfast city centre.
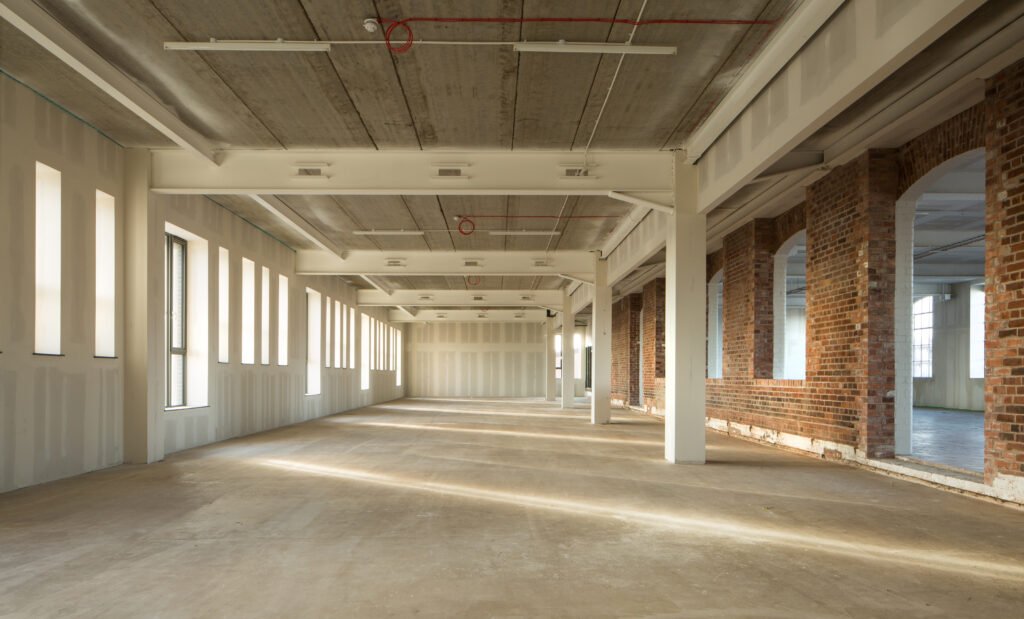
The retained building was adapted to provide flexible commercial, office and research space within a 2,000m² business park designed to support small and medium-sized enterprises in high-tech and TV/film sectors.
At roof level, executive offices were introduced within a lightweight SIPS box, enabling the addition of an extra floor without requiring structural reinforcement to the existing building.
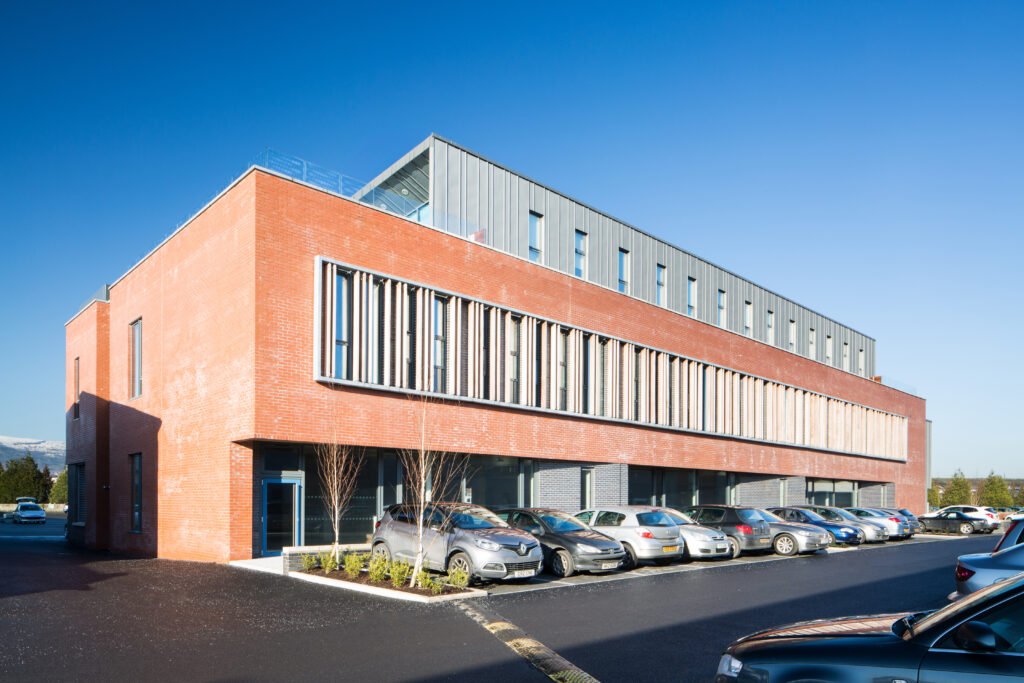
A contemporary extension wraps around the original structure, significantly increasing the net lettable area while maintaining the historic core. The extension employs a simple steel frame with precast hollowcore floor slabs and SIPS panels, delivering energy efficiency and low air permeability. A piled foundation solution was selected to minimise noise and vibration, reducing disruption to neighbouring record studios and research facilities.
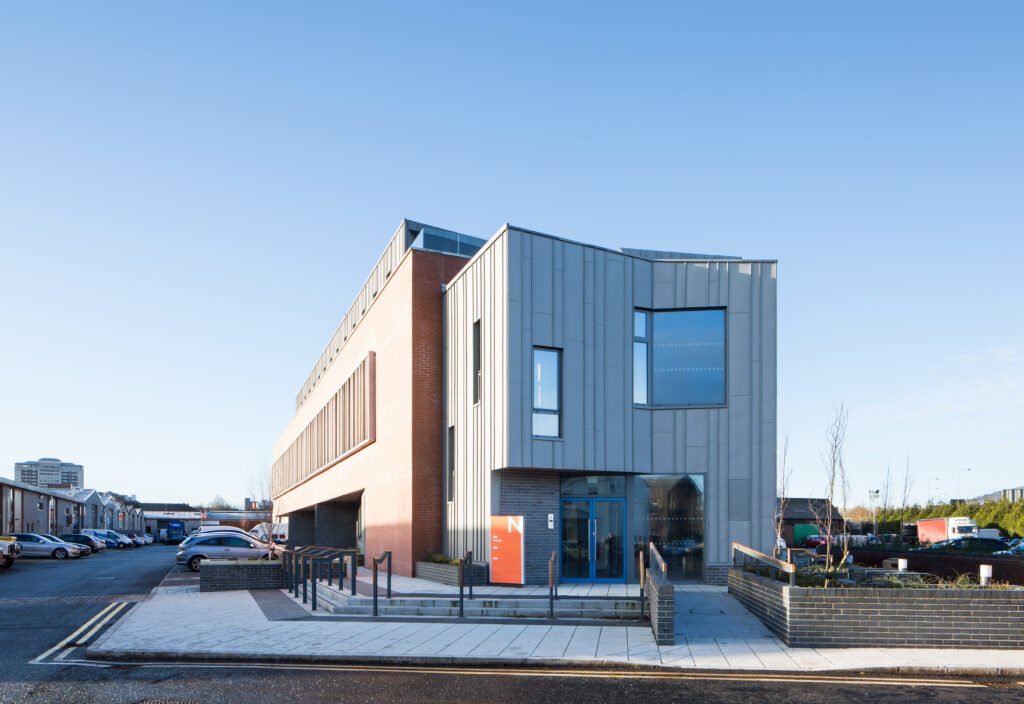
Weavers Court illustrates how proportionate investigation, structural testing and a willingness to work with existing fabric can transform a vulnerable historic asset into a viable, future-facing workplace.
Structural Engineer: Design ID