
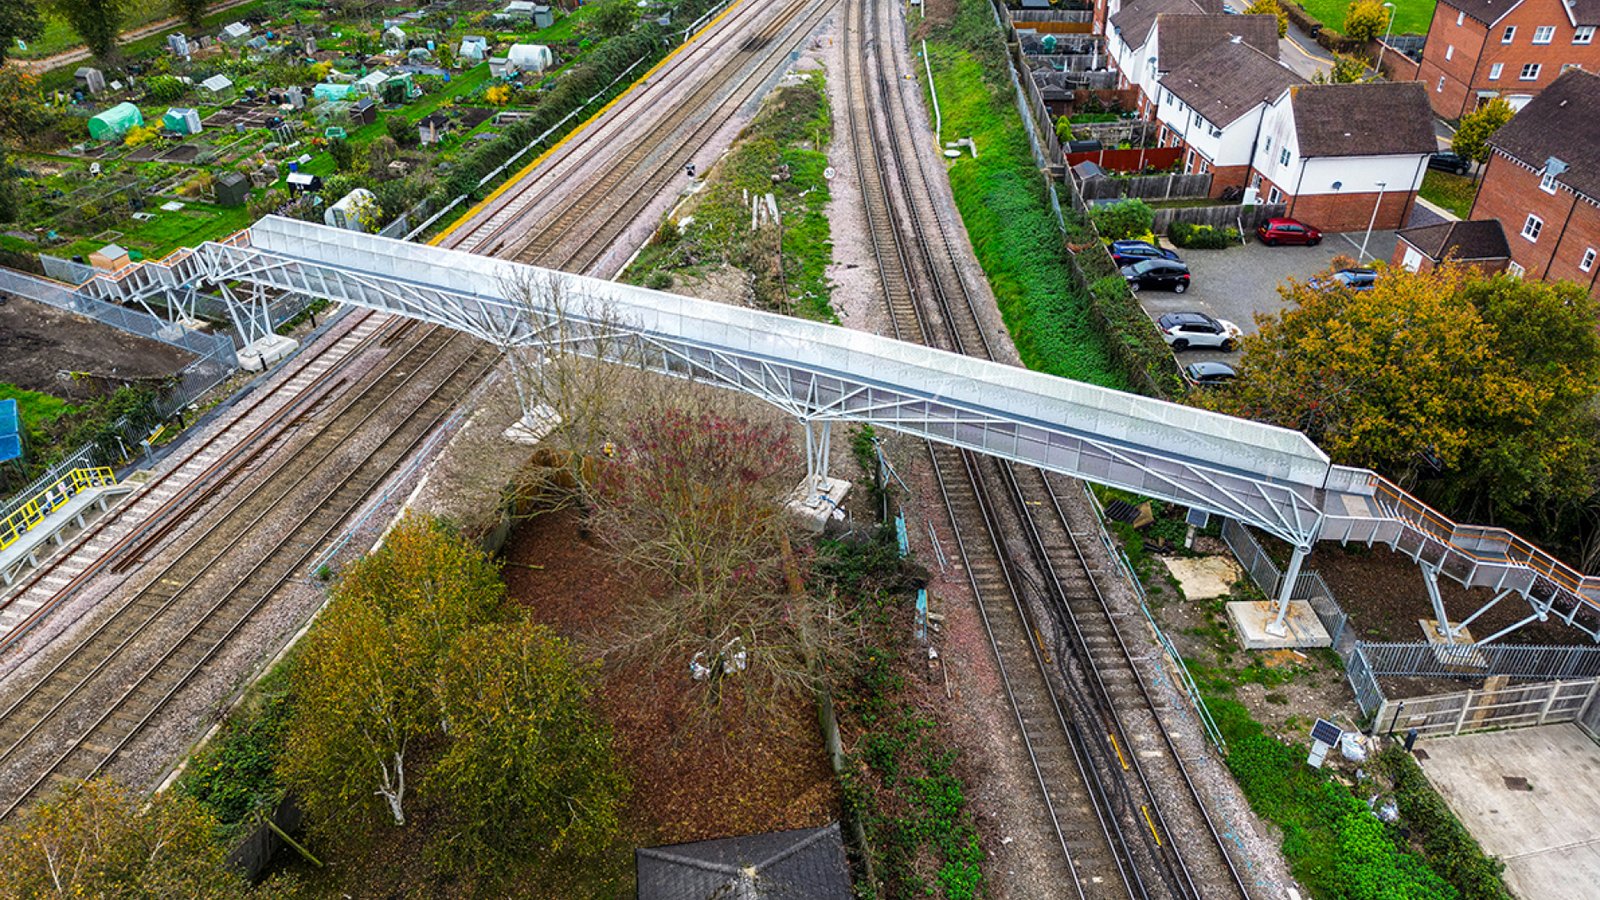
A stock-led design footbridge for Network Rail, with the structural typology shaped by available materials and sections, not the other way around.
The Tan House Crossing is a three-span elevated footbridge over a live railway in Wokingham, with spans of 18.4, 15.4 and 19.5 metres and a minimum clearance of 5.5 metres above the tracks. The bridge was designed by Format Engineers in collaboration with WSP UK and Network Rail, with Balfour Beatty as principal contractor and Cleveland Steel as repurposed steel supplier.
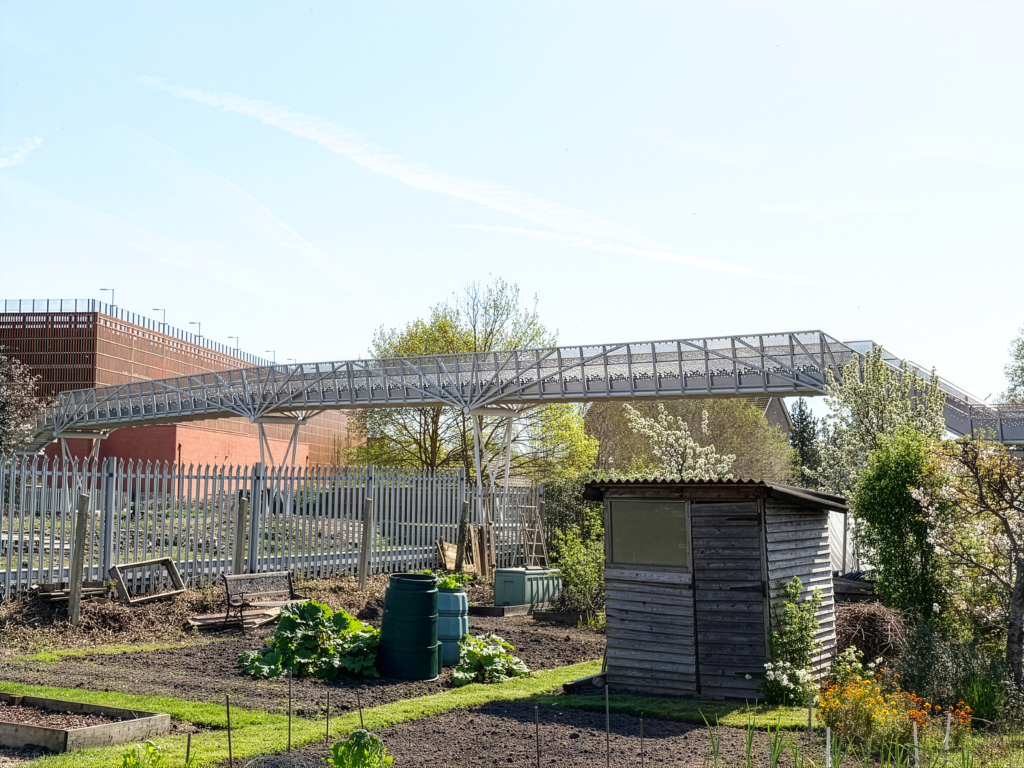
The use of repurposed steel was the centre point of the design process from the outset. Rather than designing the structure and then sourcing material to meet the specification, Format Engineers used generative digital methods to iteratively refine the structural typology to match the available stock of old steel. This flexible, material-led approach allowed embodied carbon savings from different options to be tracked at each step of the design process through to fabrication.
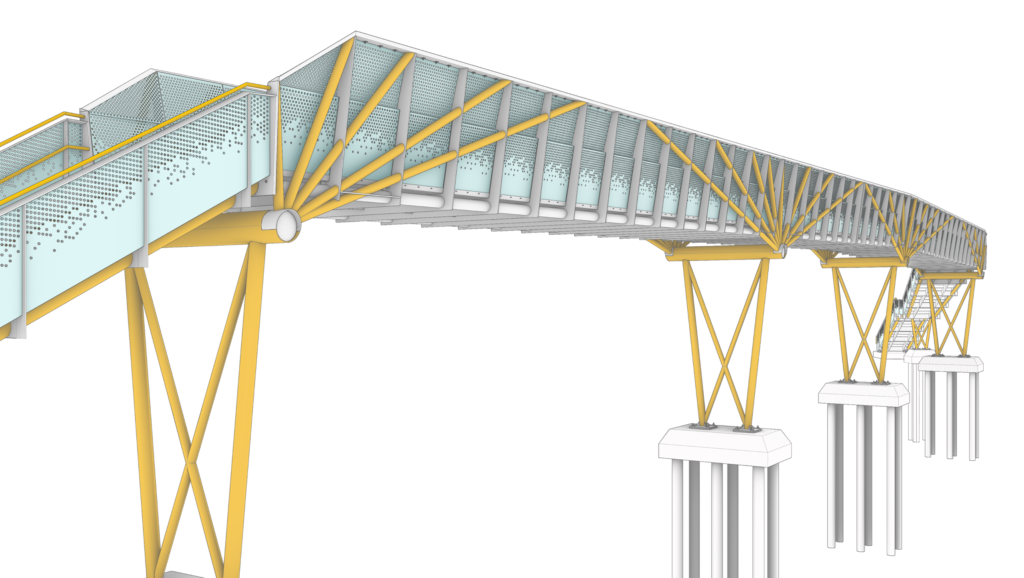
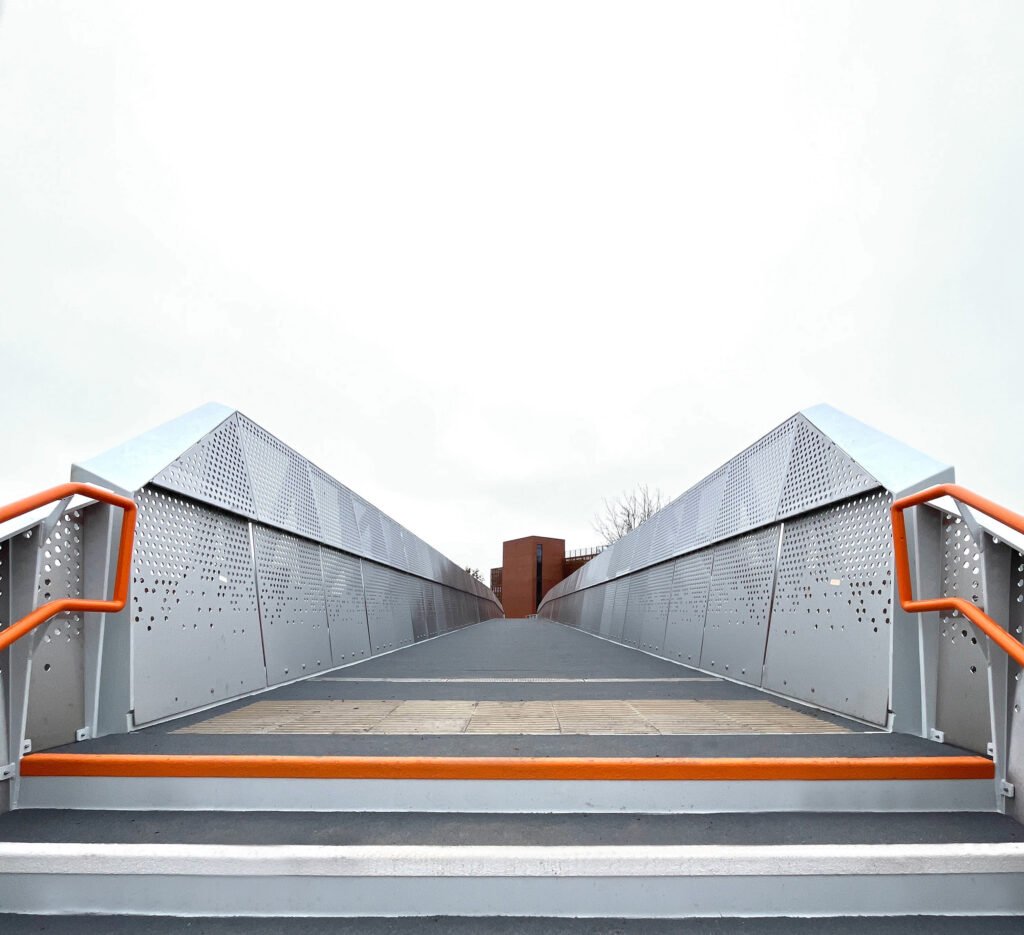
The result is a half-through bridge with primary radiating fans of circular hollow sections which nearly meet at mid-span, a parapet that splays outwards in section to give a generous sense of space, and laser-cut steel plate U-frames at regular intervals to stiffen the structure laterally. The deck is 3.1 metres wide, an unusual dimension driven by the need to deliver large prefabricated sections to site by rail under an existing low and narrow bridge.
At the time of completion, Format Engineers believed Tan House to be the lowest embodied energy footbridge Network Rail had constructed on a live site. The project has since been the subject of published papers in both the Institution of Structural Engineers and Institution of Civil Engineers journals.
Structural Engineer: Format Engineers
Photography: Luis Moya and Format Engineers