
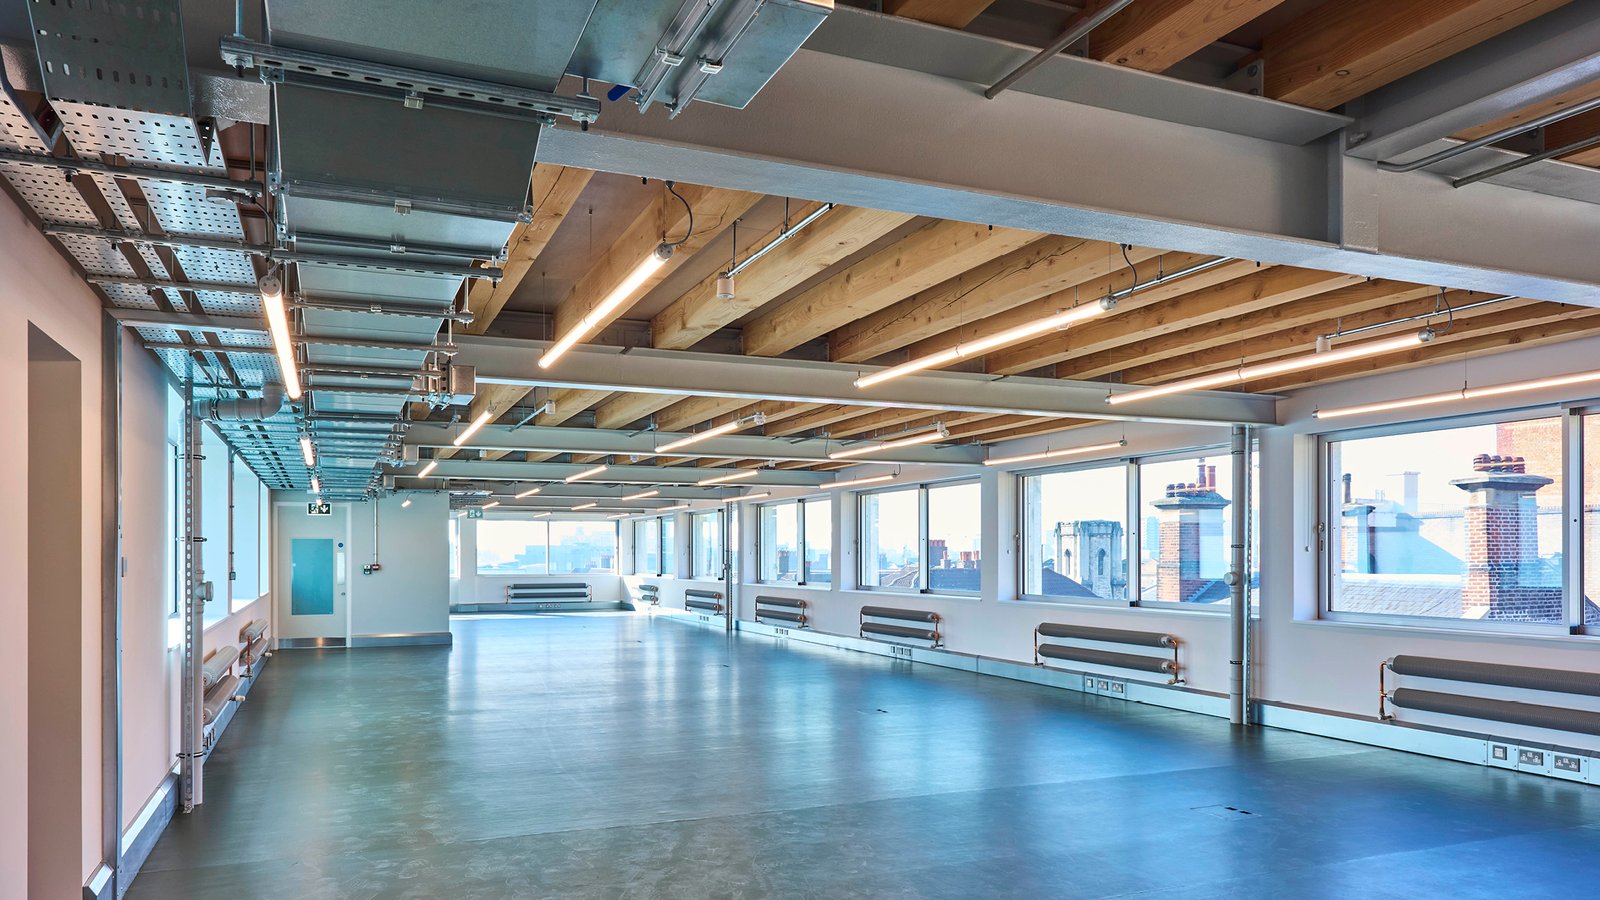
A 1970s concrete warehouse extended by three storeys rather than demolished – its existing foundations retained through geotechnical assessment and a lightweight structural strategy.
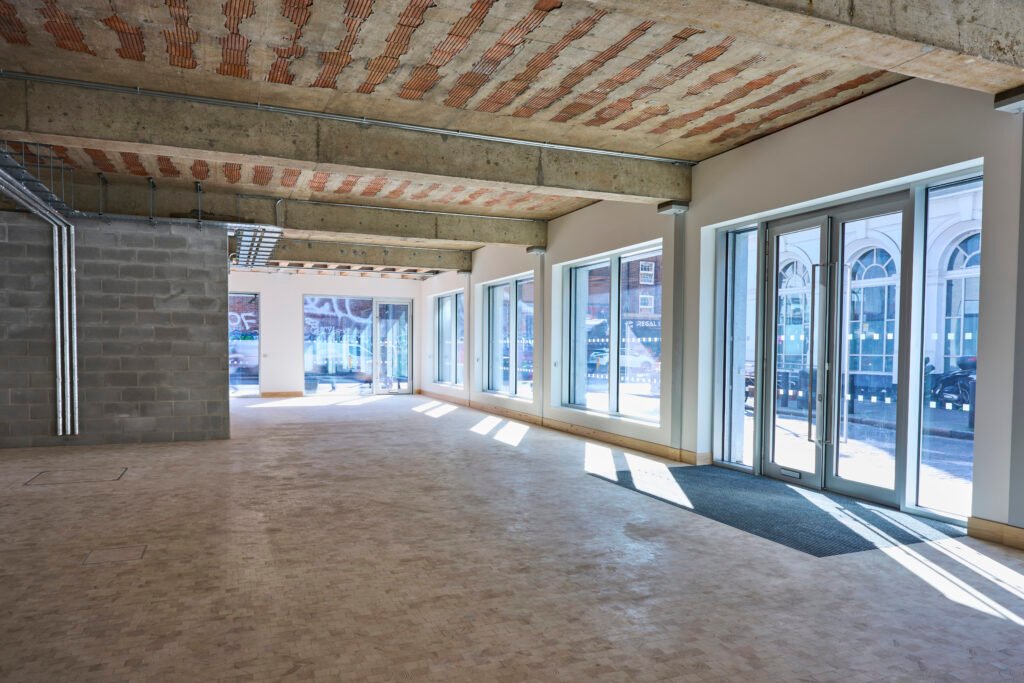
The original three-storey concrete frame presented an immediate challenge: extensive structural investigations revealed elements of low-strength concrete, and limited archive information meant the condition of the structure had to be established from scratch.
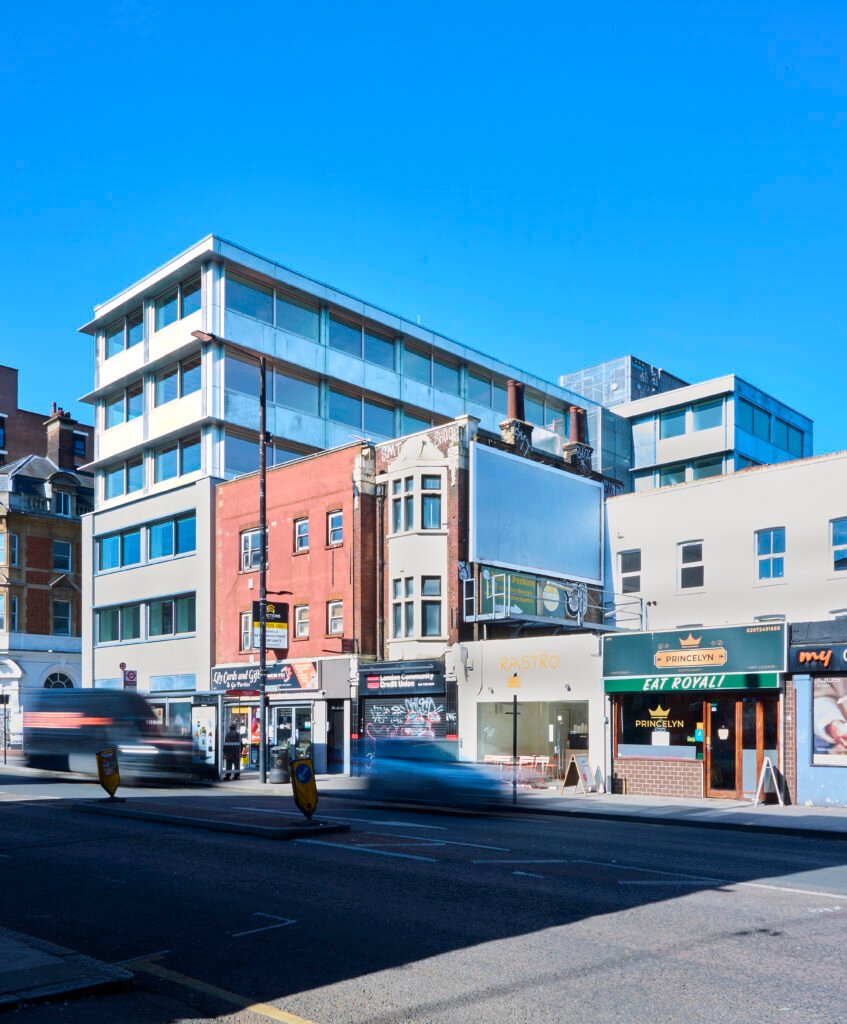
Rather than treating this as a reason to demolish, Davies Maguire developed an endoskeleton approach – new columns installed within the lower floors that simultaneously support the three-storey extension above and strengthen the existing structure below. This dual function avoided intrusive remediation of the original frame while providing greater confidence in its long-term robustness.
Existing TfL tunnels beneath the site made avoiding foundation strengthening a priority. Detailed geotechnical assessments established the allowable load increase on the existing foundations, and the extension was designed accordingly – a lightweight steel structure with exposed timber floors, minimising both load and embodied carbon.
At the rear of the site, a restricted access corridor associated with TfL infrastructure was resolved by cantilevering the six-storey extension off the new stability core, eliminating the need for new foundations or columns within the restricted zone entirely.
The project was Highly Commended at the British Construction & Infrastructure Awards 2025 and won two awards including Design of the Year at the AJ Architecture Awards 2025.
Structural Engineer: Davies Maguire