
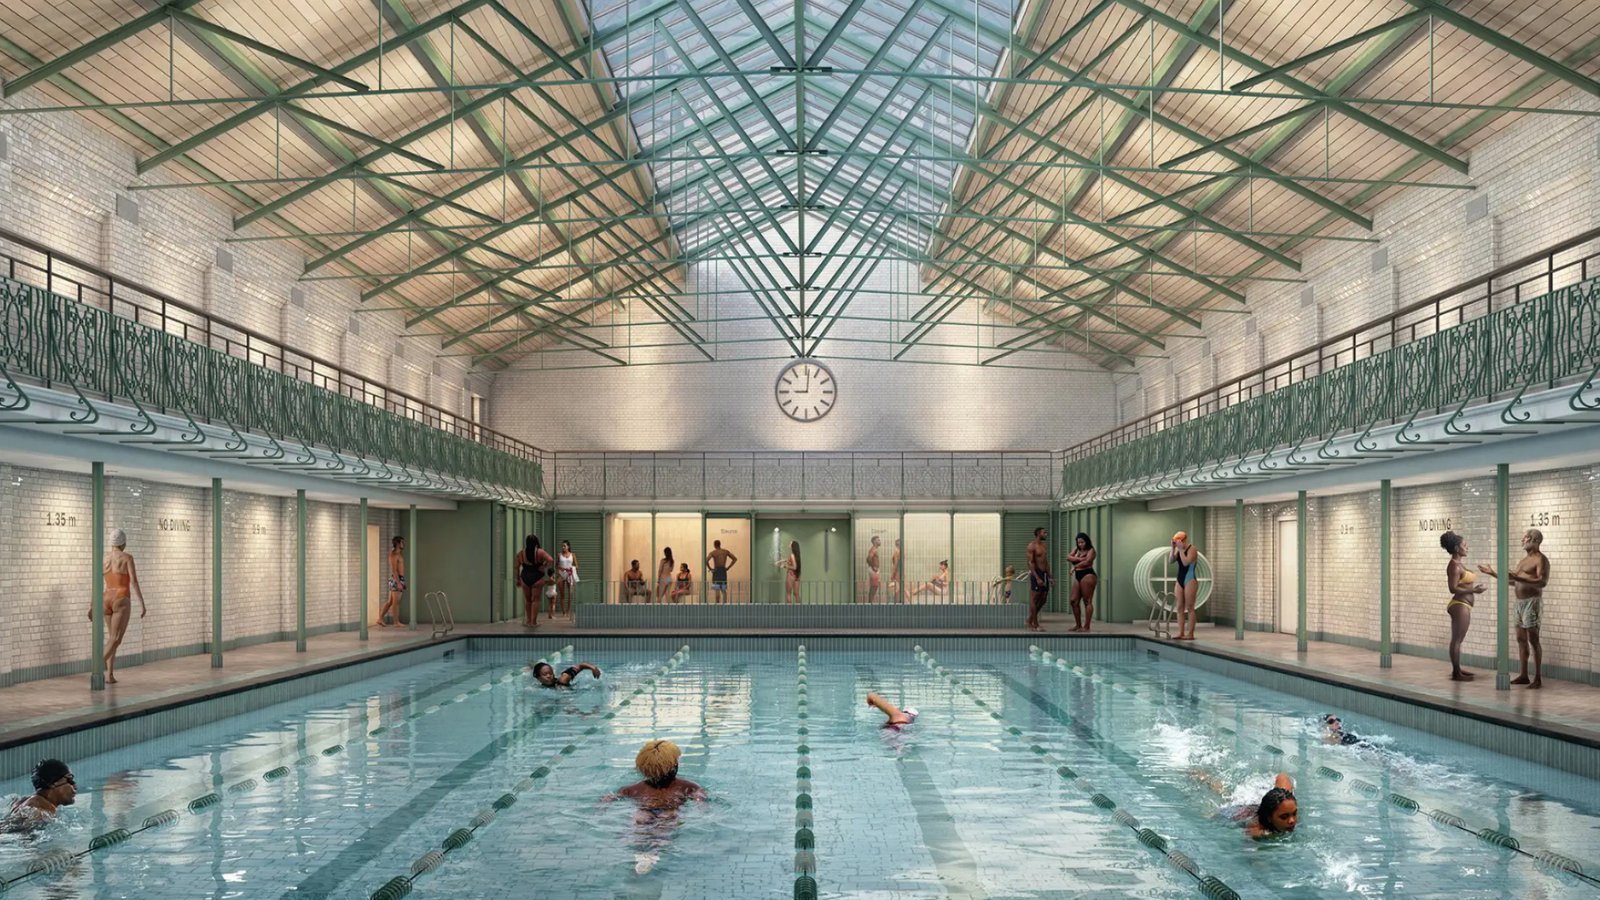
A Grade II listed bath house, subject to a programme of repair and retrofit designed to bring its facilities up to modern standards while retaining as much of the existing building fabric as possible.
King’s Hall Leisure Centre opened as Hackney Public Baths in 1897. It was threatened with demolition in the 1990s but saved through a community campaign, though measures taken to meet functional requirements compromised both its performance and its historic character. By 2025 the building required a major overhaul to address fabric issues, poor energy efficiency and the need for expanded leisure facilities within the borough.
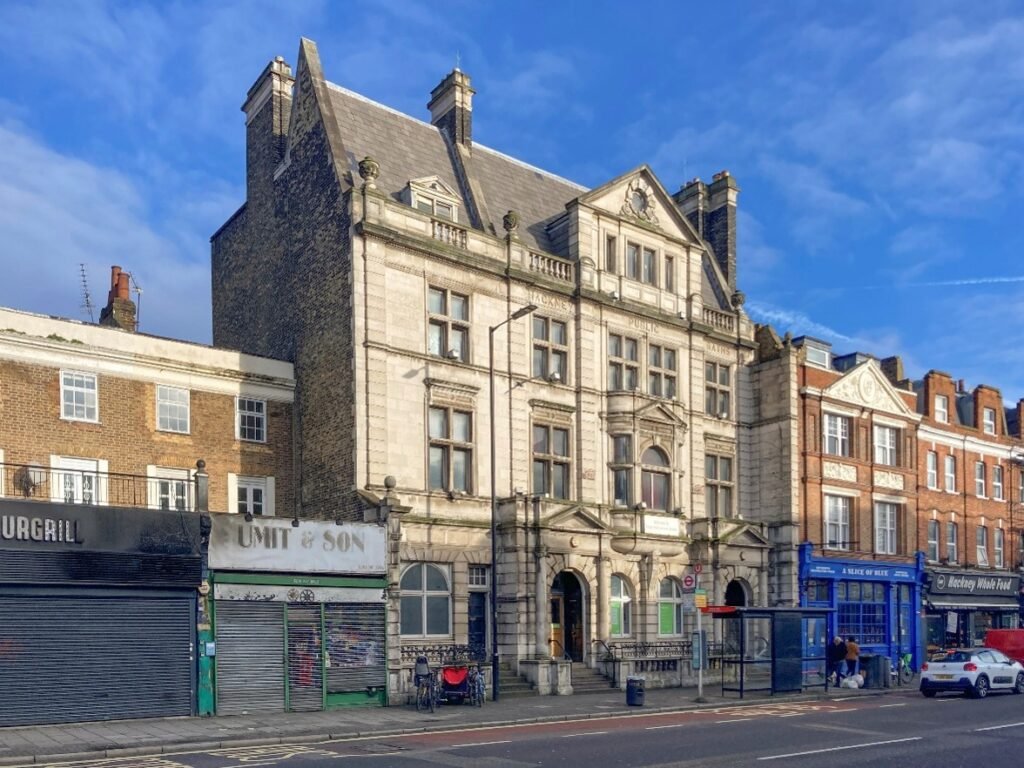
Alan Baxter’s involvement began with condition surveys, fabric advice and repair strategies, with heritage colleagues carrying out a detailed study of the building ahead of any design work. This understanding of the building’s fabric and history of alteration allowed the team to make informed, low-carbon decisions rooted in evidence rather than assumption. Sustainability was a core principle from the outset, both to align with Hackney’s ambitious carbon reduction targets and in recognition of how robust the bones of the building remained.
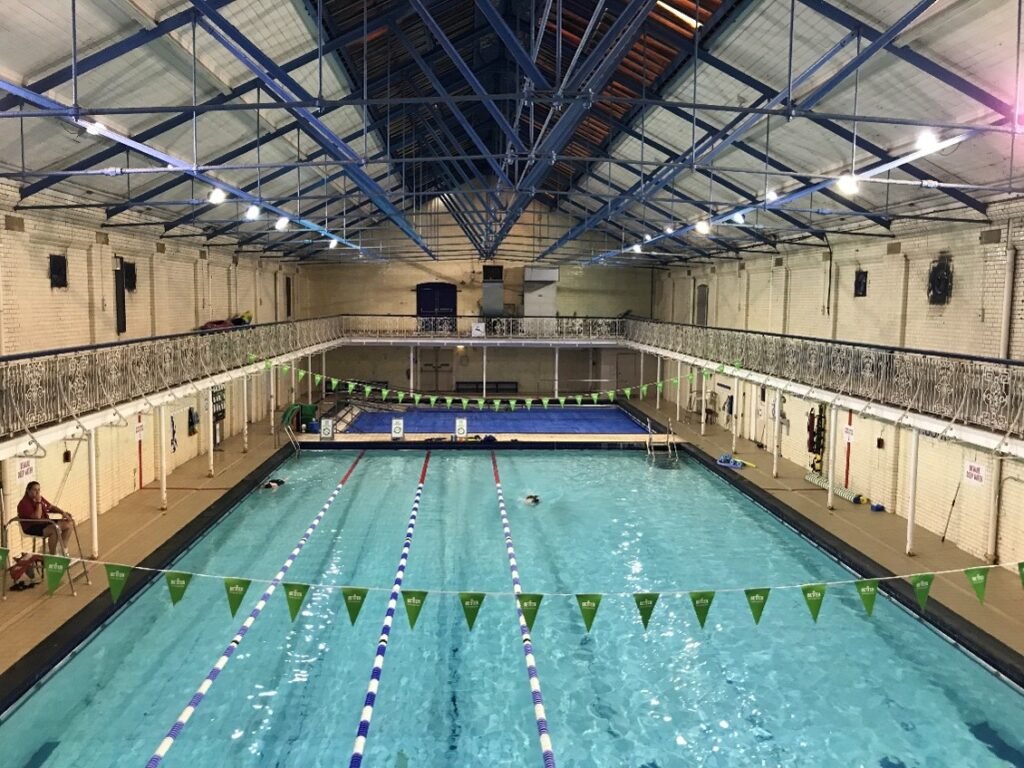
Comprehensive investigations into the original structure, later interventions, existing foundations, basements and pool halls enabled measures intended to reverse ill-planned historic alterations with minimal new build. The former Ladies’ Pool, covered over in the 1990s, will be reinstated through analysis of the surviving brick tank, with intervention confined to relining and a new concrete base slab. The impressive composite timber and iron roof over the space, designed to appear as a hammerbeam structure and at risk of major failure through years of decay, will be retained through intricate timber repairs informed by detailed analysis alongside historic timber specialists.
New mechanical, electrical and plumbing equipment was threaded through the existing structure and housed as far as possible within the building’s extensive basement.
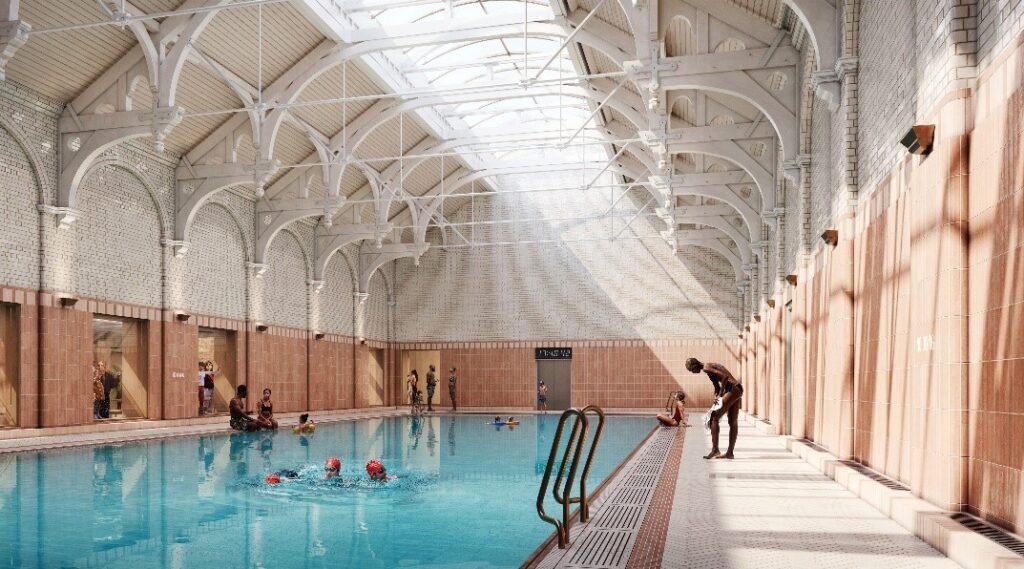
Operational carbon is projected at 2.67 kgCO2/m² – exceptionally low for a leisure centre of this scale and complexity.
The project won a 2026 AJ Retrofit and Reuse Award in the Future category.
Structural Engineer: Alan Baxter
Photography and CGIs: Alan Baxter and FaulknerBrowns