
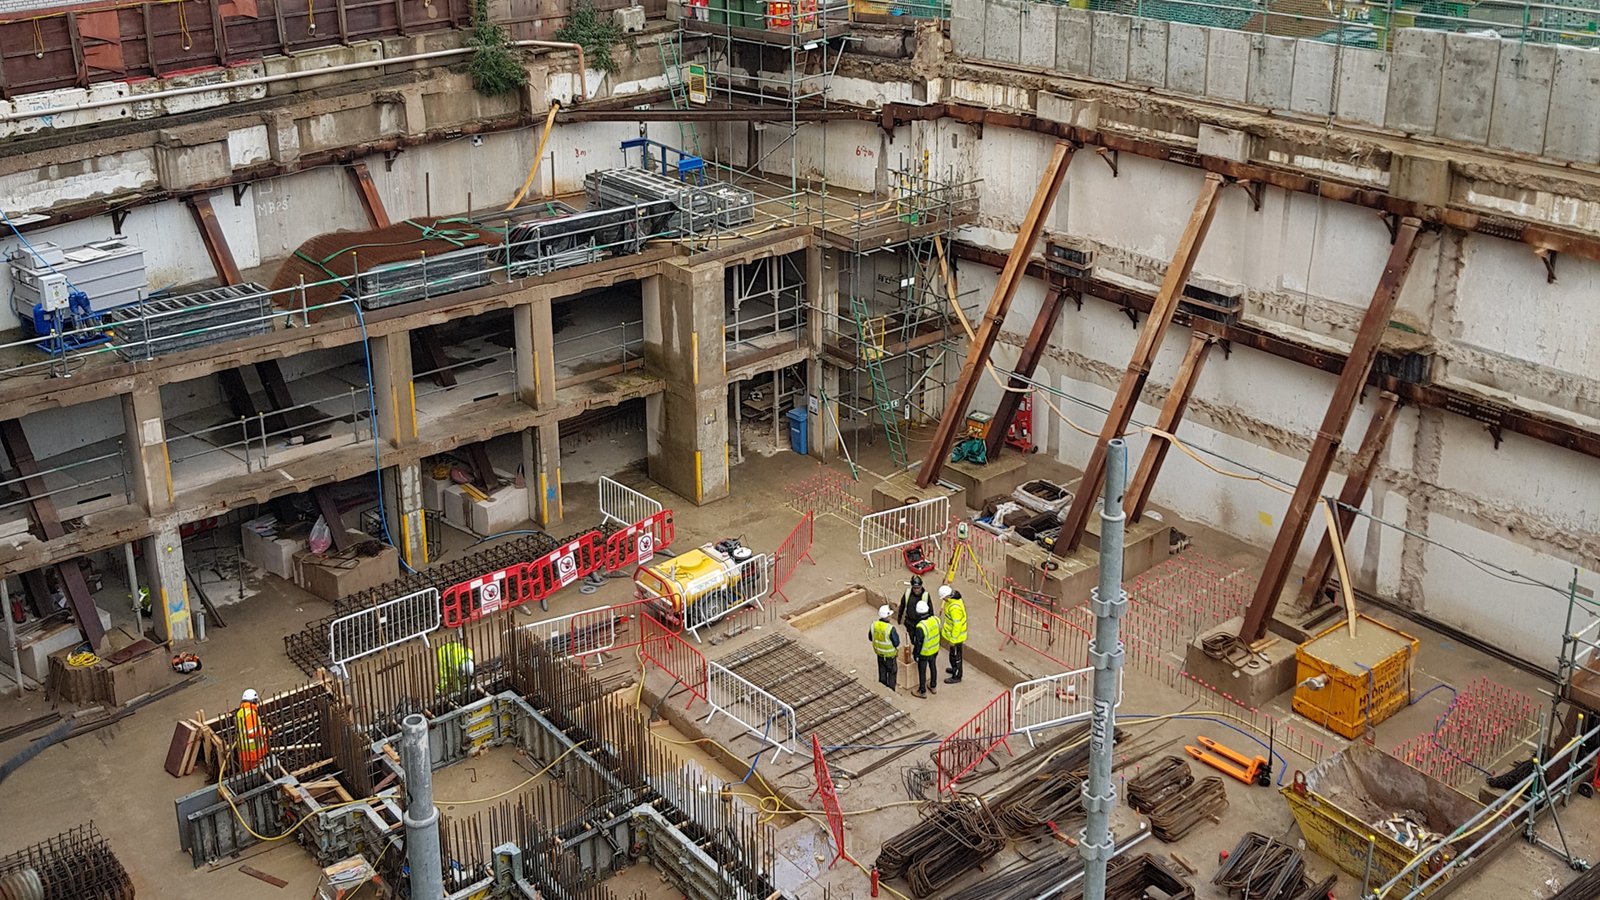
A 26-storey office tower that reuses the existing four-storey basement and foundations of the building which previously occupied the site, despite being 70% taller than the original.
Reusing the basement was a founding principle of the project and shaped the entire approach. Close coordination between structures, architecture and M&E was required to achieve as efficient a floor layout as possible, allowing the design of an economical and lightweight steel frame that minimised loads on the existing raft slab. Although the new loads exceed the original, they are distributed across the raft by a network of new concrete transfer walls at the lowest basement level, ensuring the existing slab is not overloaded.
The existing raft slab and basement retaining walls were entirely reused, along with elements of the upper basement levels. As the original intended design life of the retained elements would be doubled, significant structural investigations were undertaken to establish both strength and durability. Early contractor engagement was also critical to minimise risk prior to commencement.
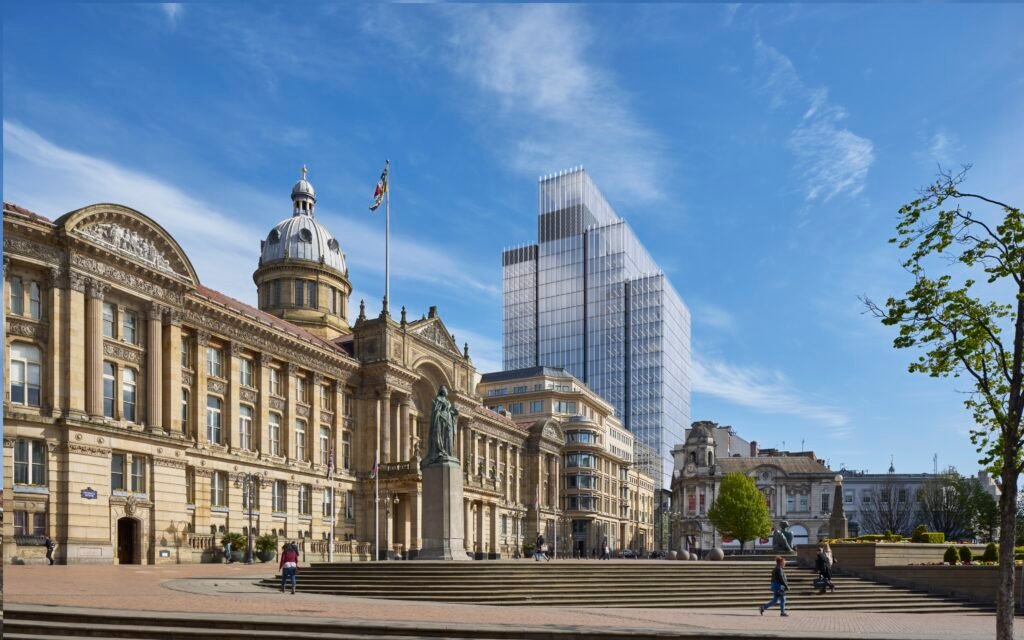
To maximise office space, the floor plate steps out over Barton Passage at the rear of the site. Transfer members take the load back into the columns, which are stepped back from the edge of the façade. The result is a striking new architectural feature for the Birmingham skyline and includes features such as a winter garden, ground floor café and a restaurant on the top floor with 360-degree views over the city centre.
The project was shortlisted for Excellence in Carbon Reduction at the New Civil Engineer Awards 2020.
Structural Engineer: Davies Maguire