
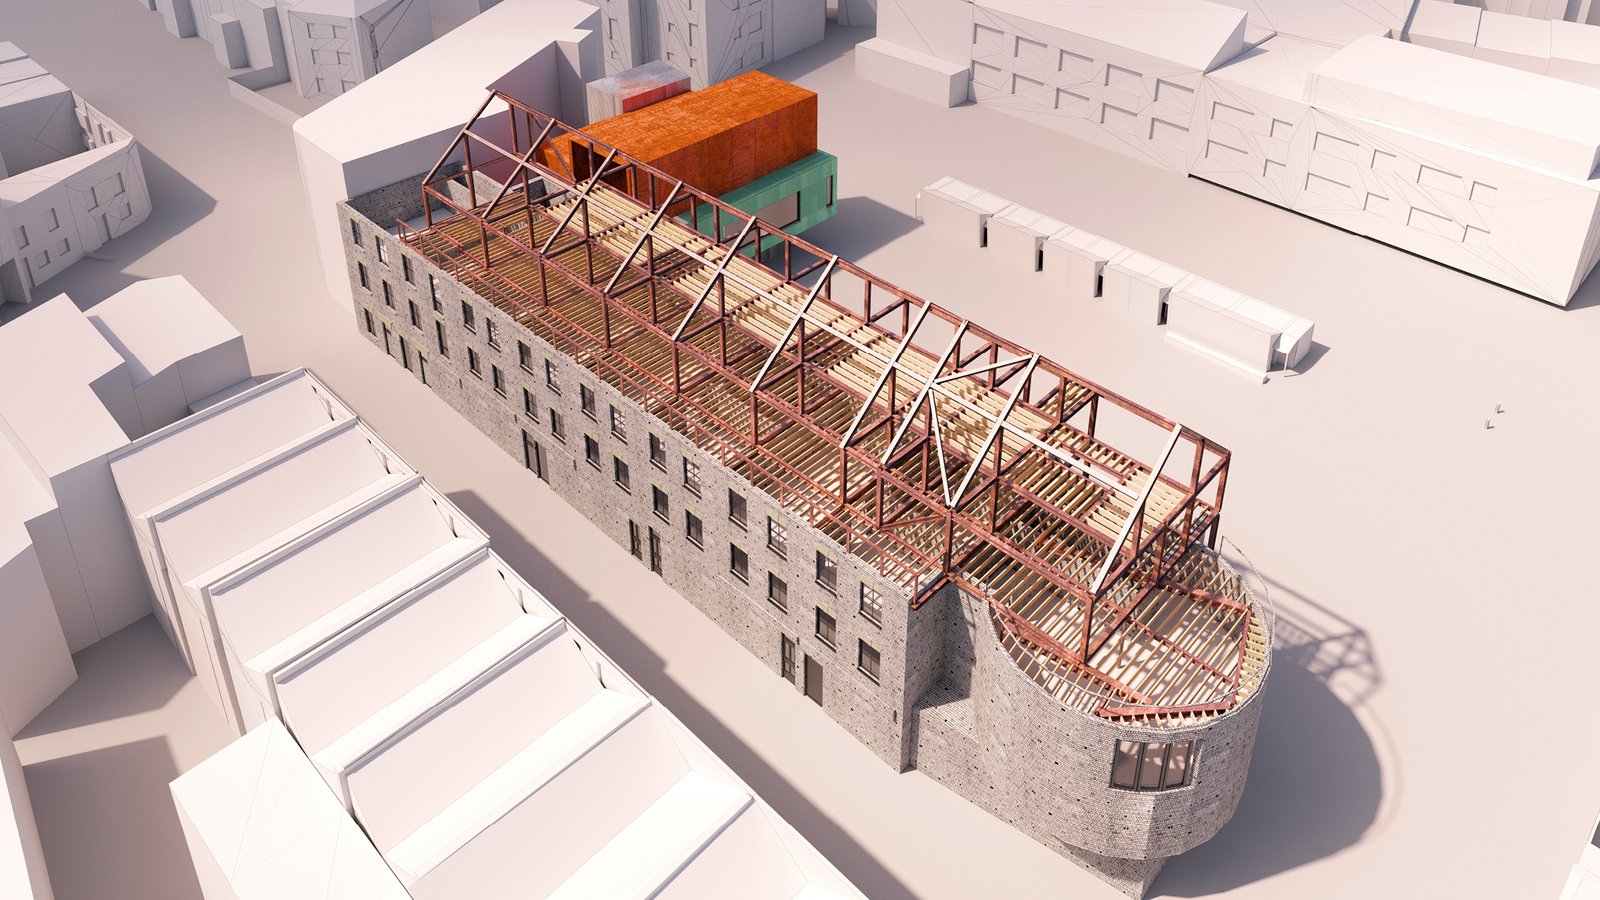
A Victorian office building in Dalston retained and extended to provide 500 square metres of additional affordable workspace, without overloading the existing structure below.
Bradbury Works sits on the edge of Gillett Square, a social hub in the Dalston community, and forms part of a wider cluster of cultural and workspace uses in the area. The project brief was to increase floor area and modernise the building while maintaining its connection with the square. The existing three-storey structure was stripped back to allow a new third floor and mezzanine to be built above, but the primary structural challenge was how to achieve this without transferring excessive new load into the existing building.
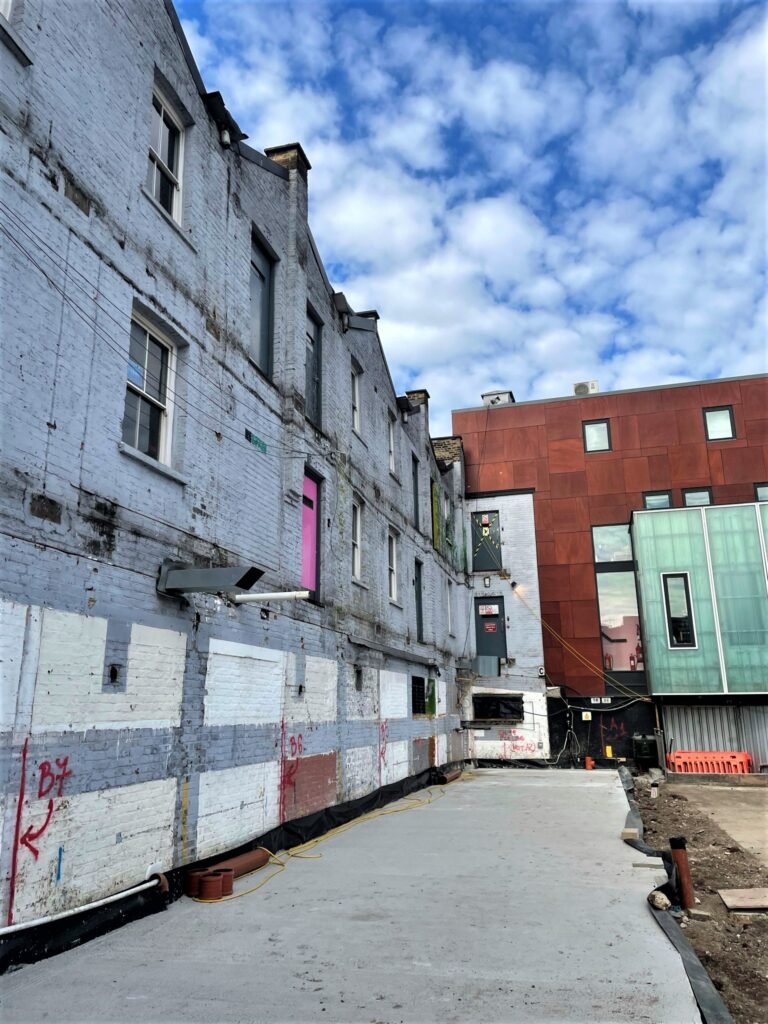
The solution was a new steel frame designed to wrap up and over the existing structure which is supported on new foundations and propped off the existing party walls. Moment connections ensure more load is attracted to the full height frame, while spreader beams allow the remaining load to be evenly distributed through the walls. This approach allowed the extension to be built without requiring strengthening to the existing fabric though a suite of masonry repairs was undertaken to rectify historic defects and damage.
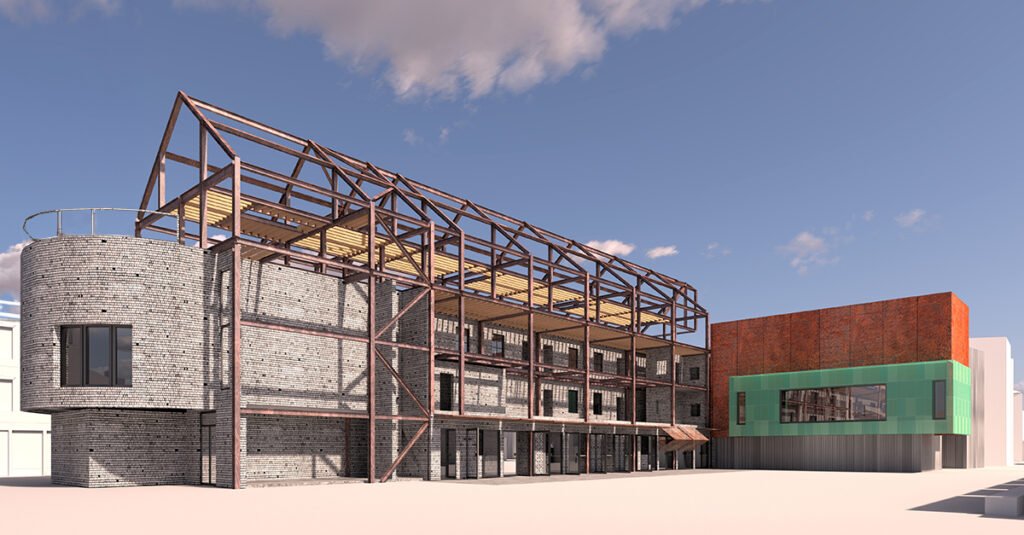
At the western end, the new frame was cantilevered to extend the building’s footprint, while at the eastern end a grillage was designed to distribute loads carefully onto the existing Drum building. The industrial steelwork of the first and second floors was left exposed, requiring careful consideration of connections, interfaces with the existing structure and detailing to achieve an elegant result.
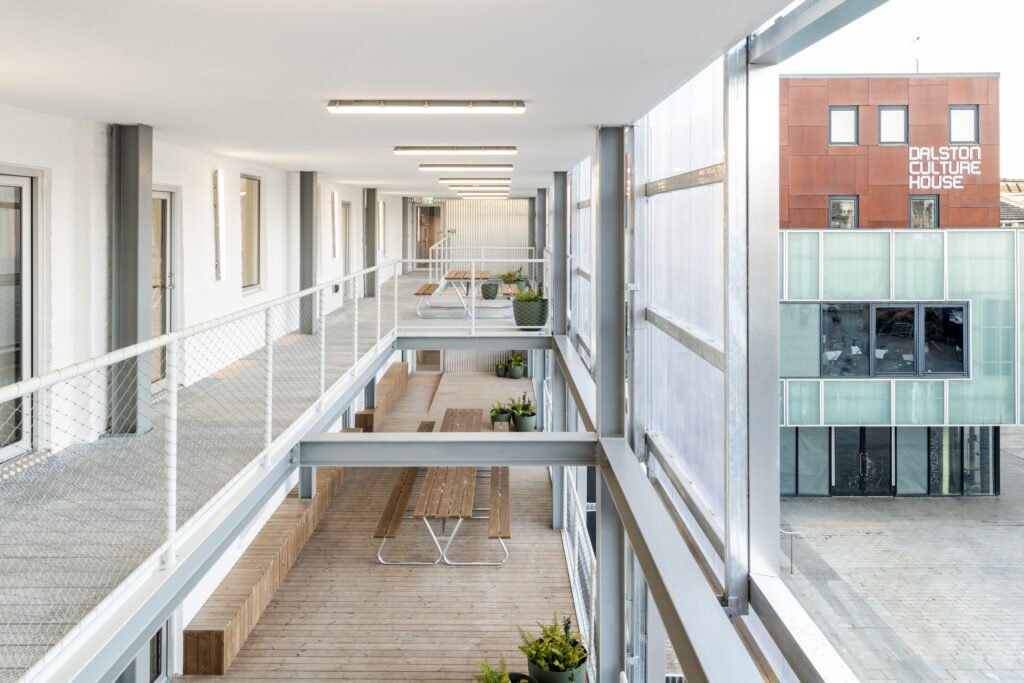
The project received a RIBA National Award and Civic Trust National Award in 2024, and was Commended at the AJ Architecture Awards 2023.
Structural Engineer: Engenuiti
Photography: FRENCH+TYE