
Author: donna.gage@terc.org.uk
-
Case Study:
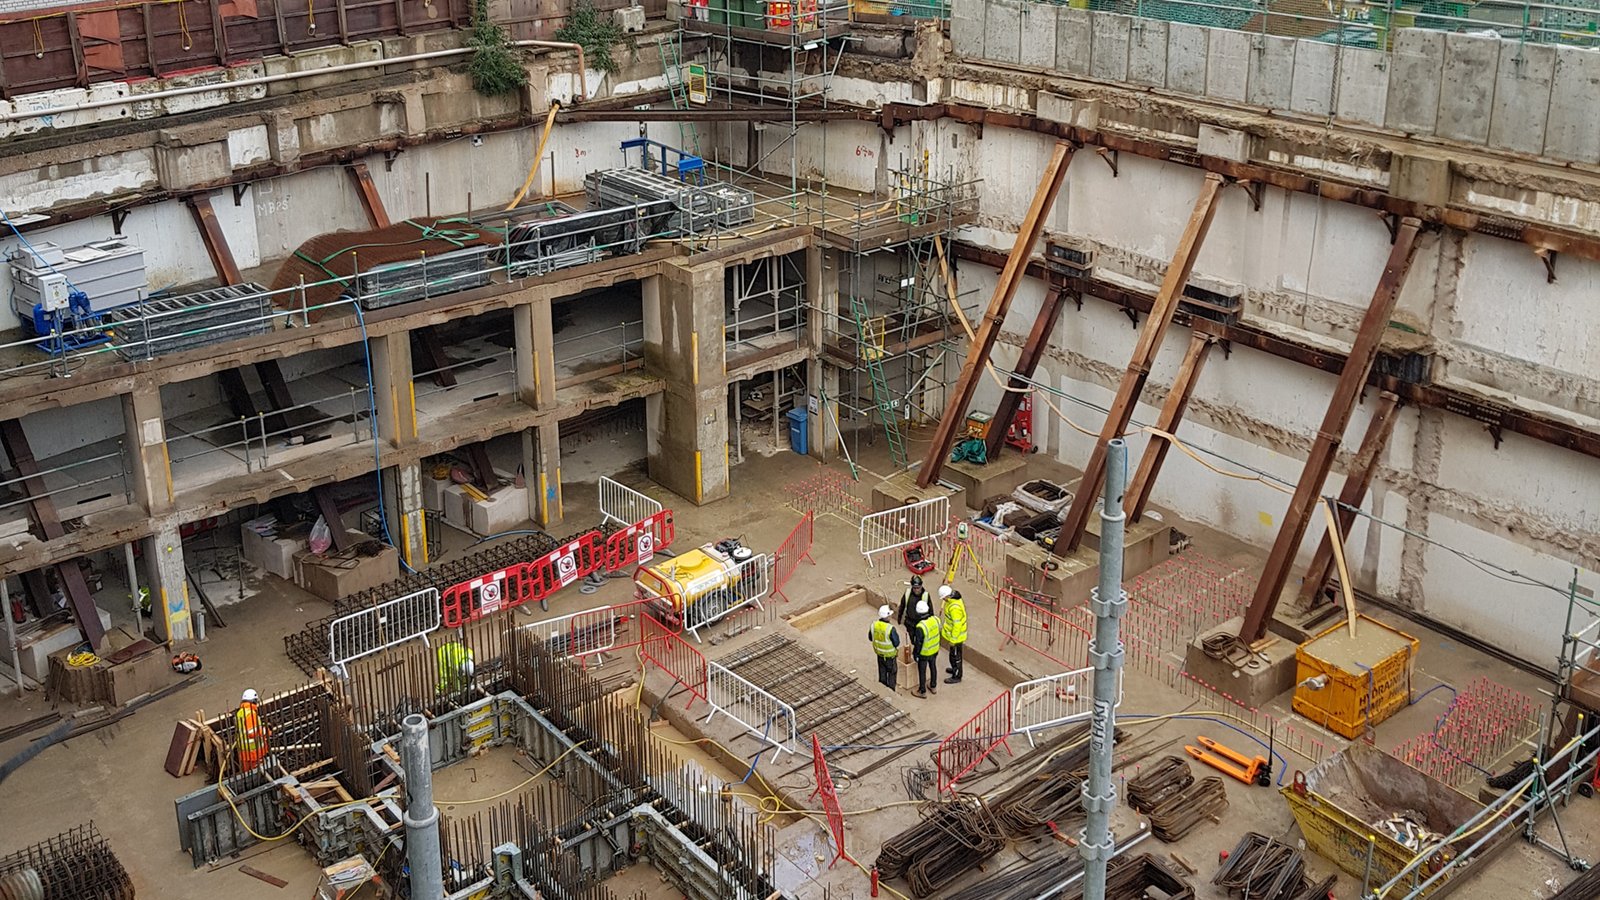
103 Colmore RowA 26-storey office tower that reuses the existing four-storey basement and foundations of the building which previously occupied the site, despite being 70% taller than the original.
-
Case Study:
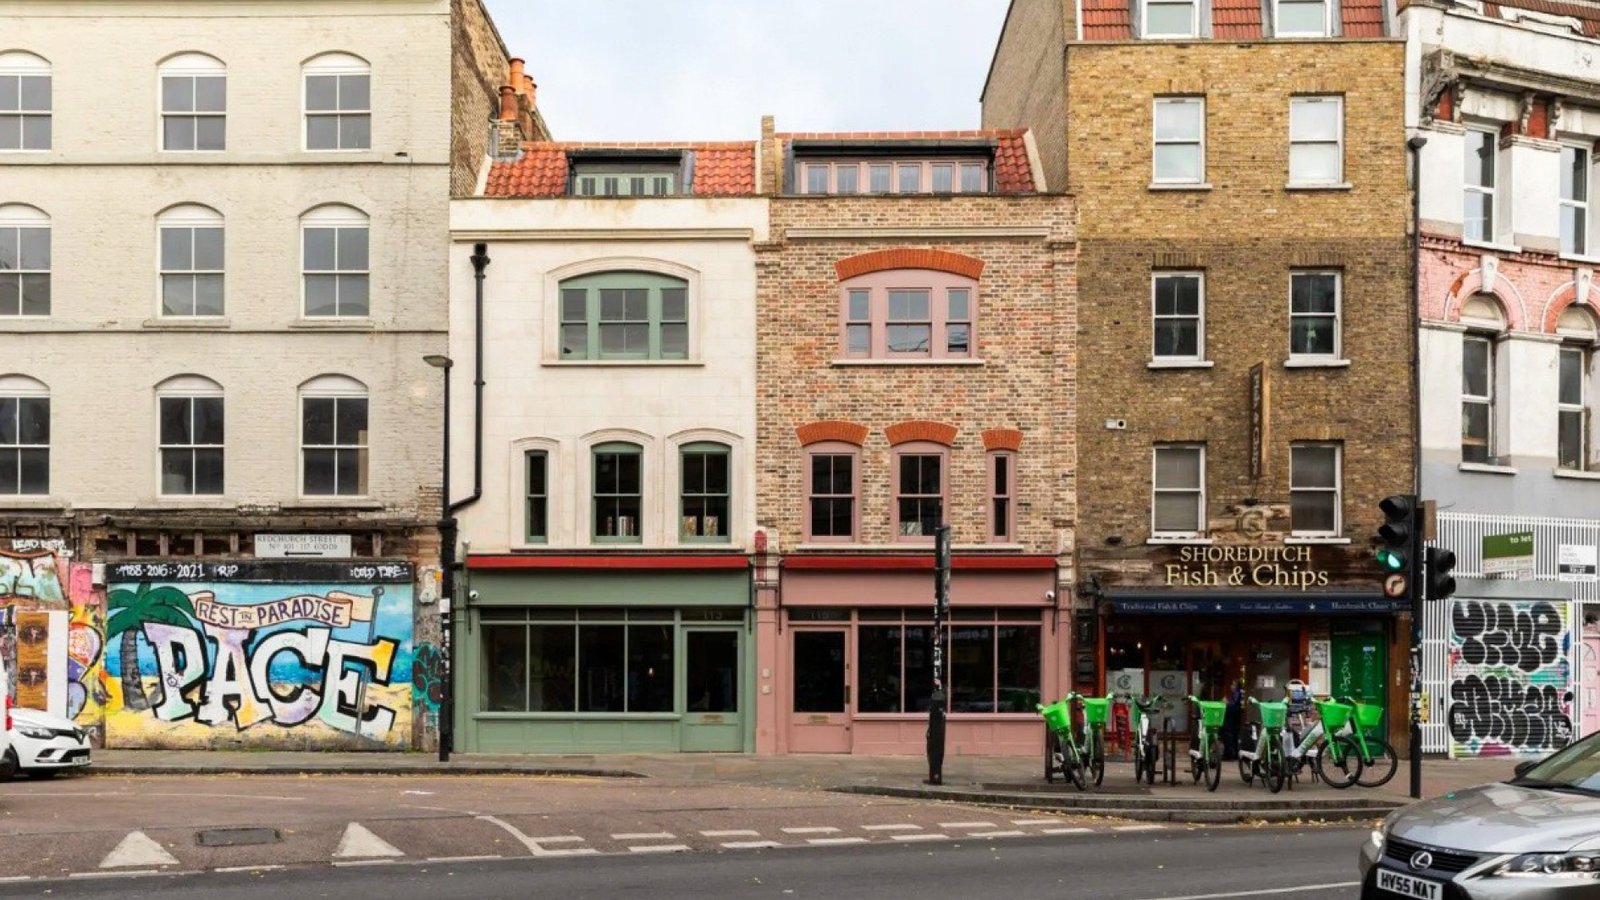
113-115 Redchurch StreetTwo Grade II listed weavers’ houses, spared demolition through an investigation-led refurbishment that prioritised retention of existing fabric and kept structural interventions to a minimum.
-
Case Study:
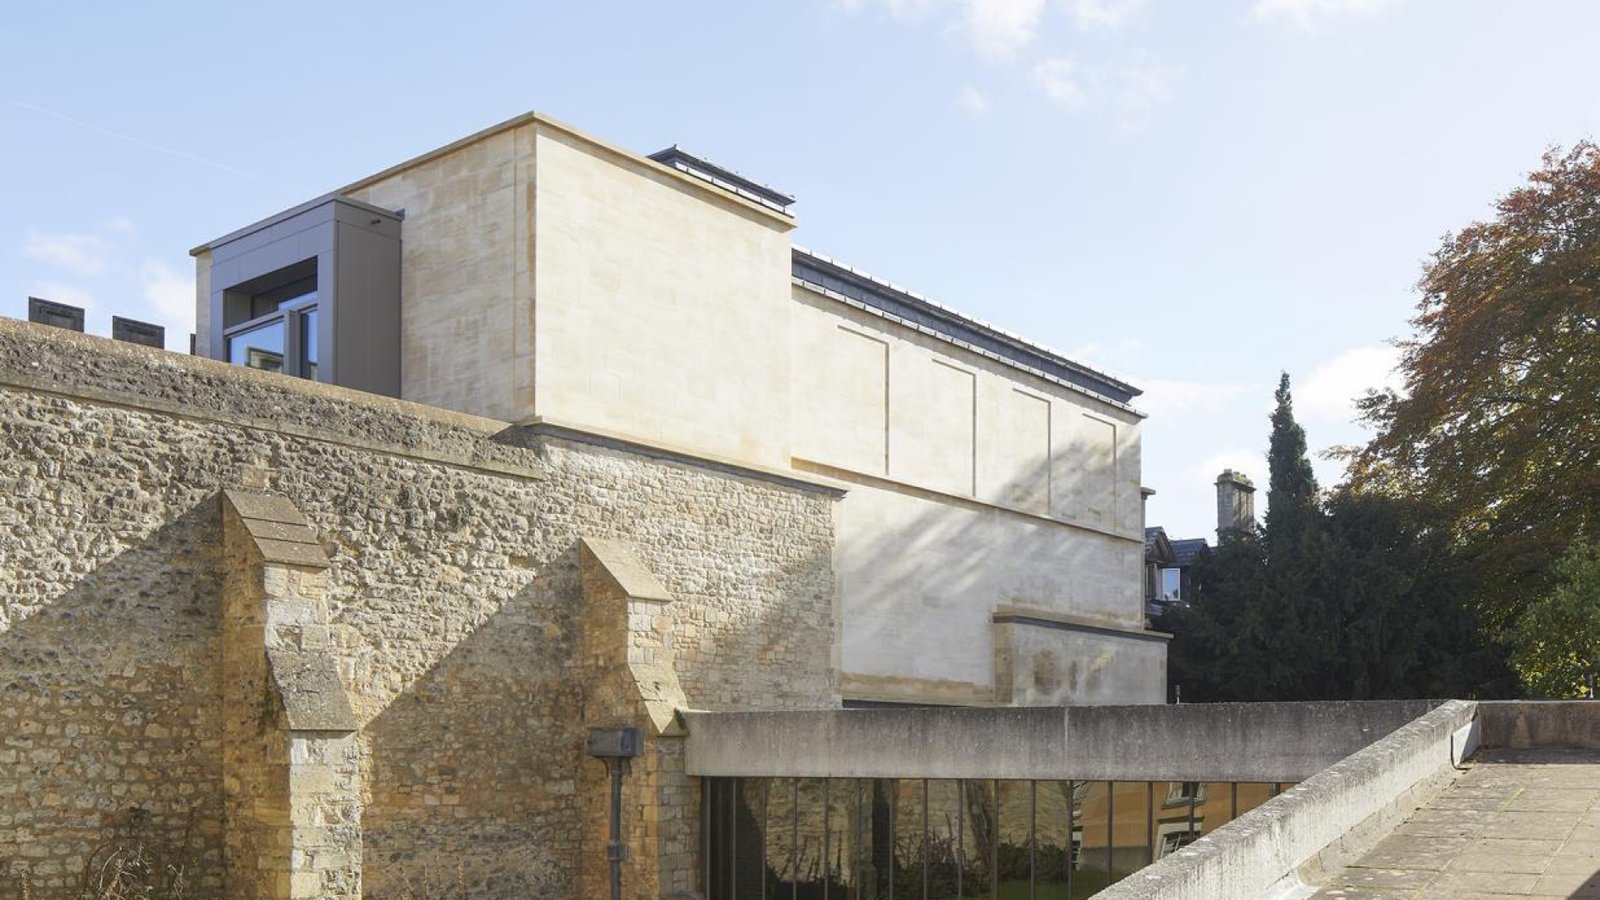
Spencer BuildingThe Spencer Building at Corpus Christi College demonstrates ambitious sustainability targets delivered through conservation-led design, forensic engineering and a retention-first strategy on a constrained site.
-
Case Study:
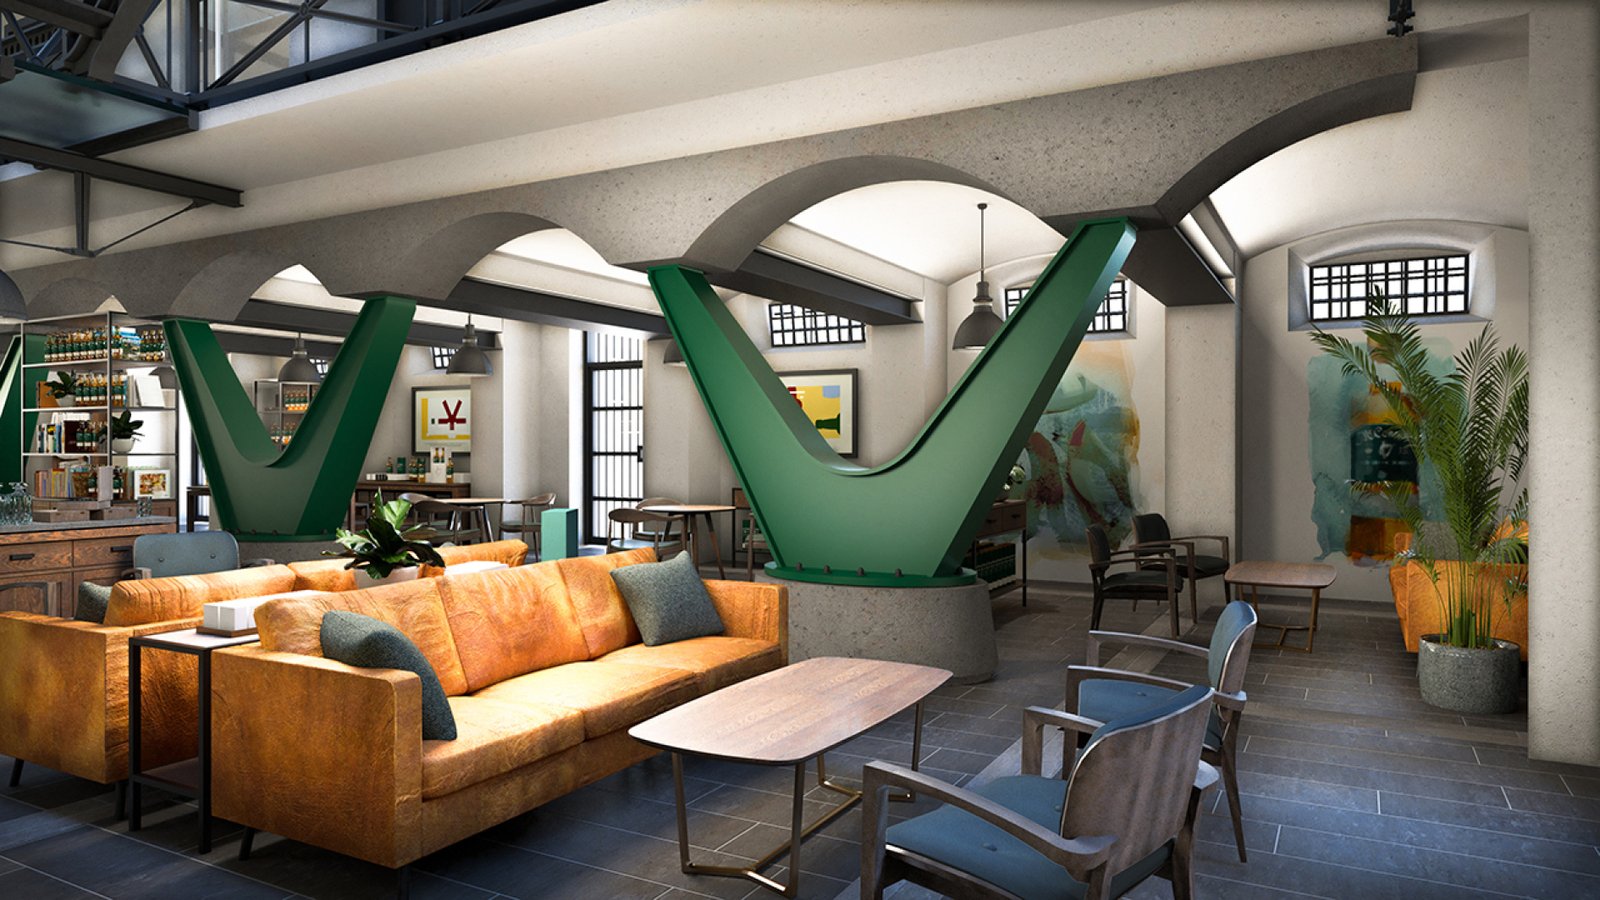
McConnell’s DistilleryThe conversion of the derelict A-Wing of the Grade A listed Crumlin Road Gaol demonstrates how adaptive reuse can preserve significant heritage fabric while introducing a new commercial use.
-
News:
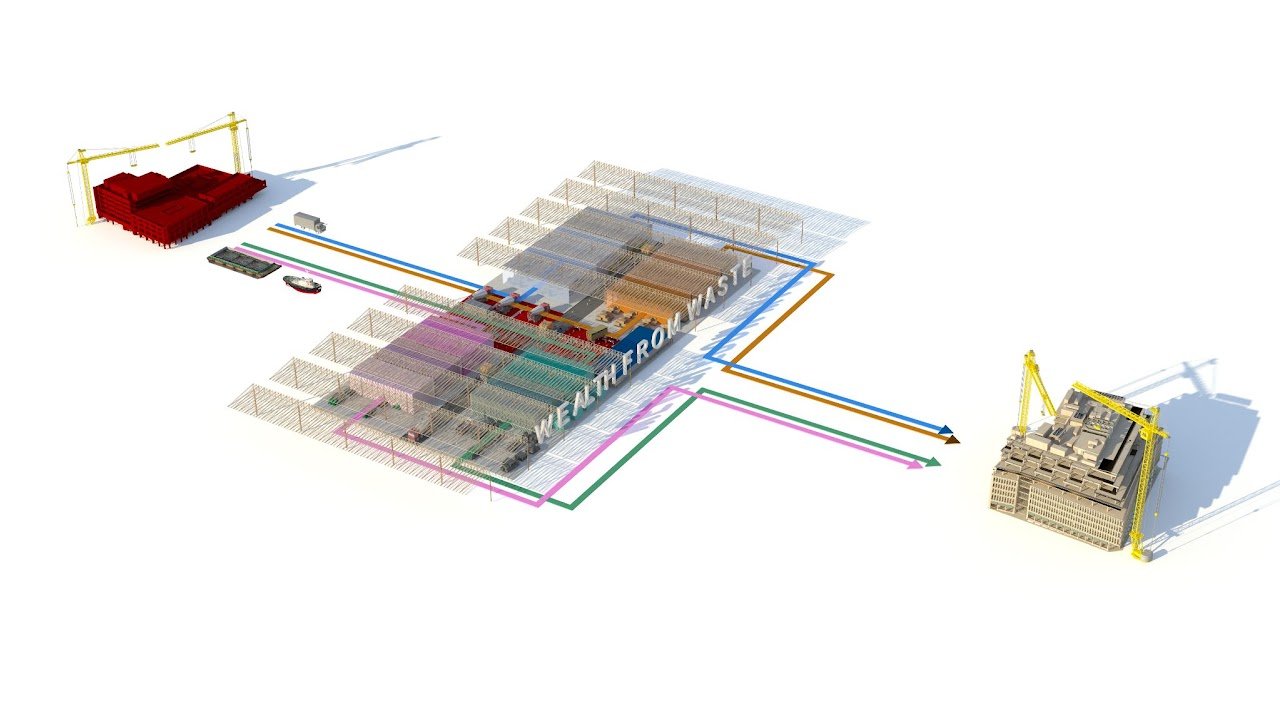
tERC part of NuBau Labs™: a new European initiative to scale structural material reuseThe Engineers Reuse Collective is a key project participant in NuBau Labs™, a €4m Horizon Europe-funded initiative launched this month to tackle one of the most persistent challenges in construction: how to test, certify and remanufacture salvaged concrete and steel so that they can be confidently reused in new buildings.
-
Case Study:
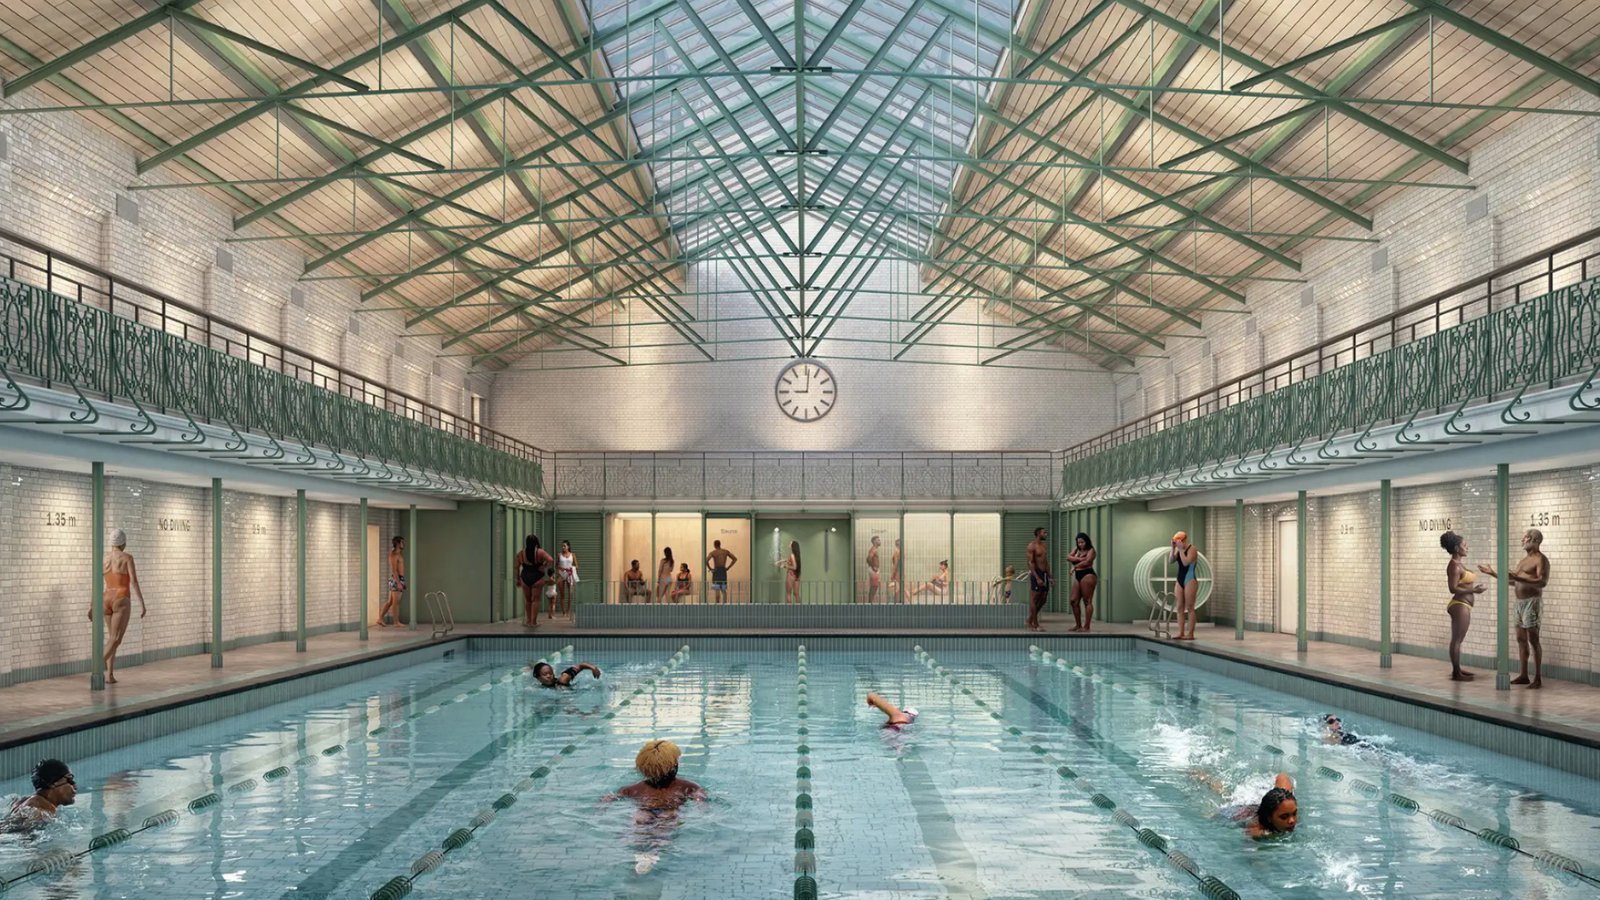
Kings Hall Leisure CentreA Grade II listed bath house, subject to a programme of repair and retrofit designed to bring its facilities up to modern standards while retaining as much of the existing building fabric as possible.
-
Case Study:
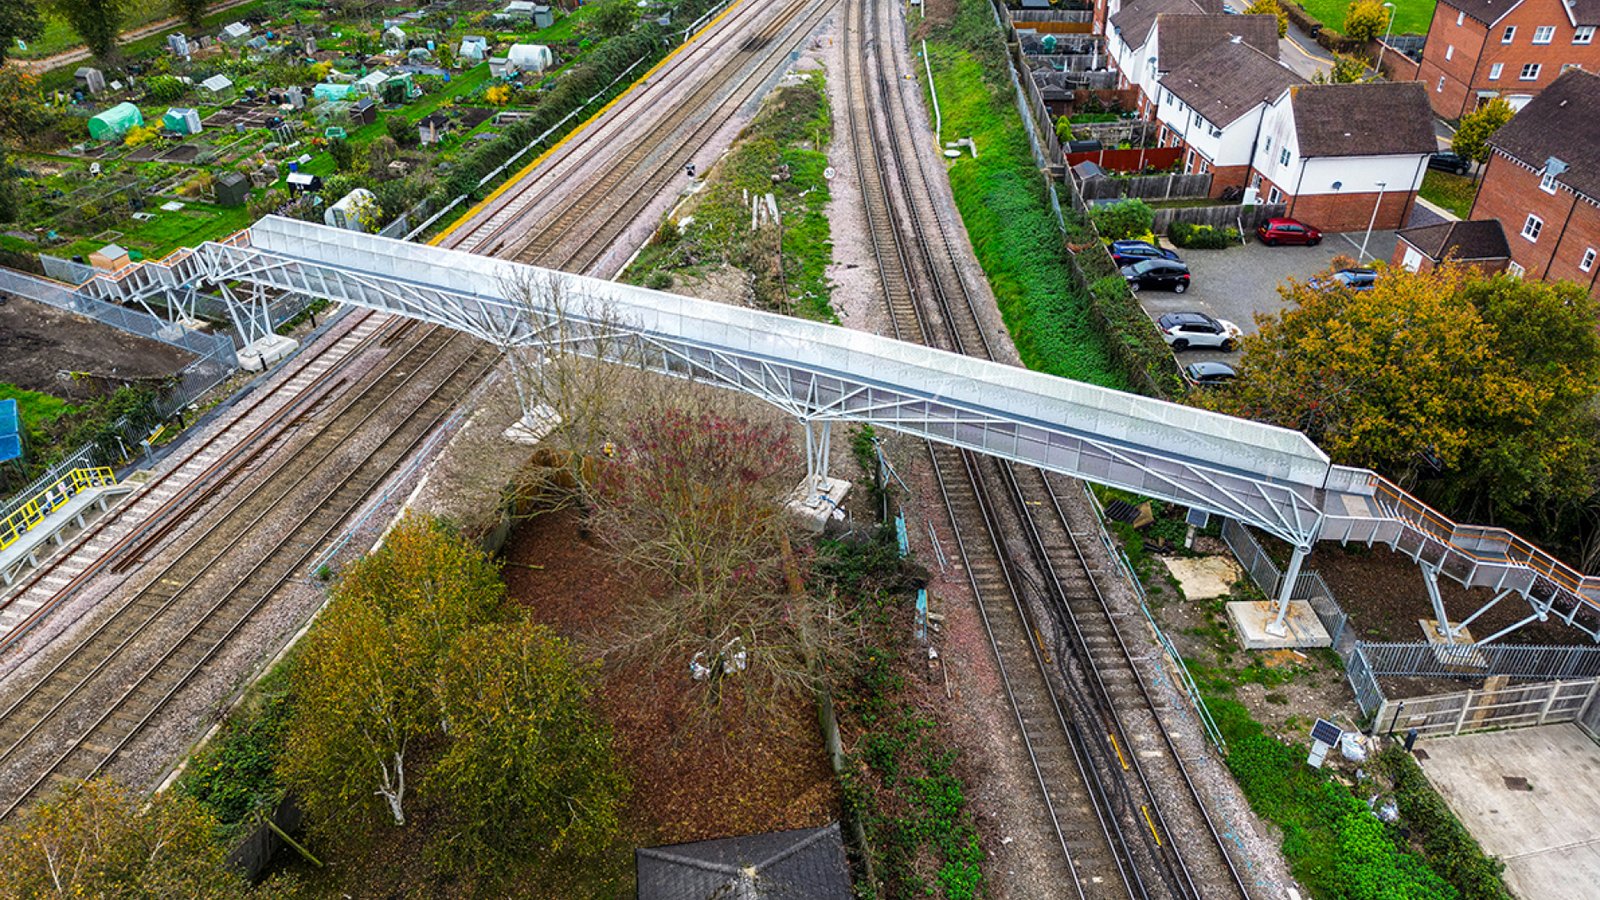
Tan House CrossingA stock-led design footbridge for Network Rail, with the structural typology shaped by available materials and sections, not the other way around.
-
Case Study:
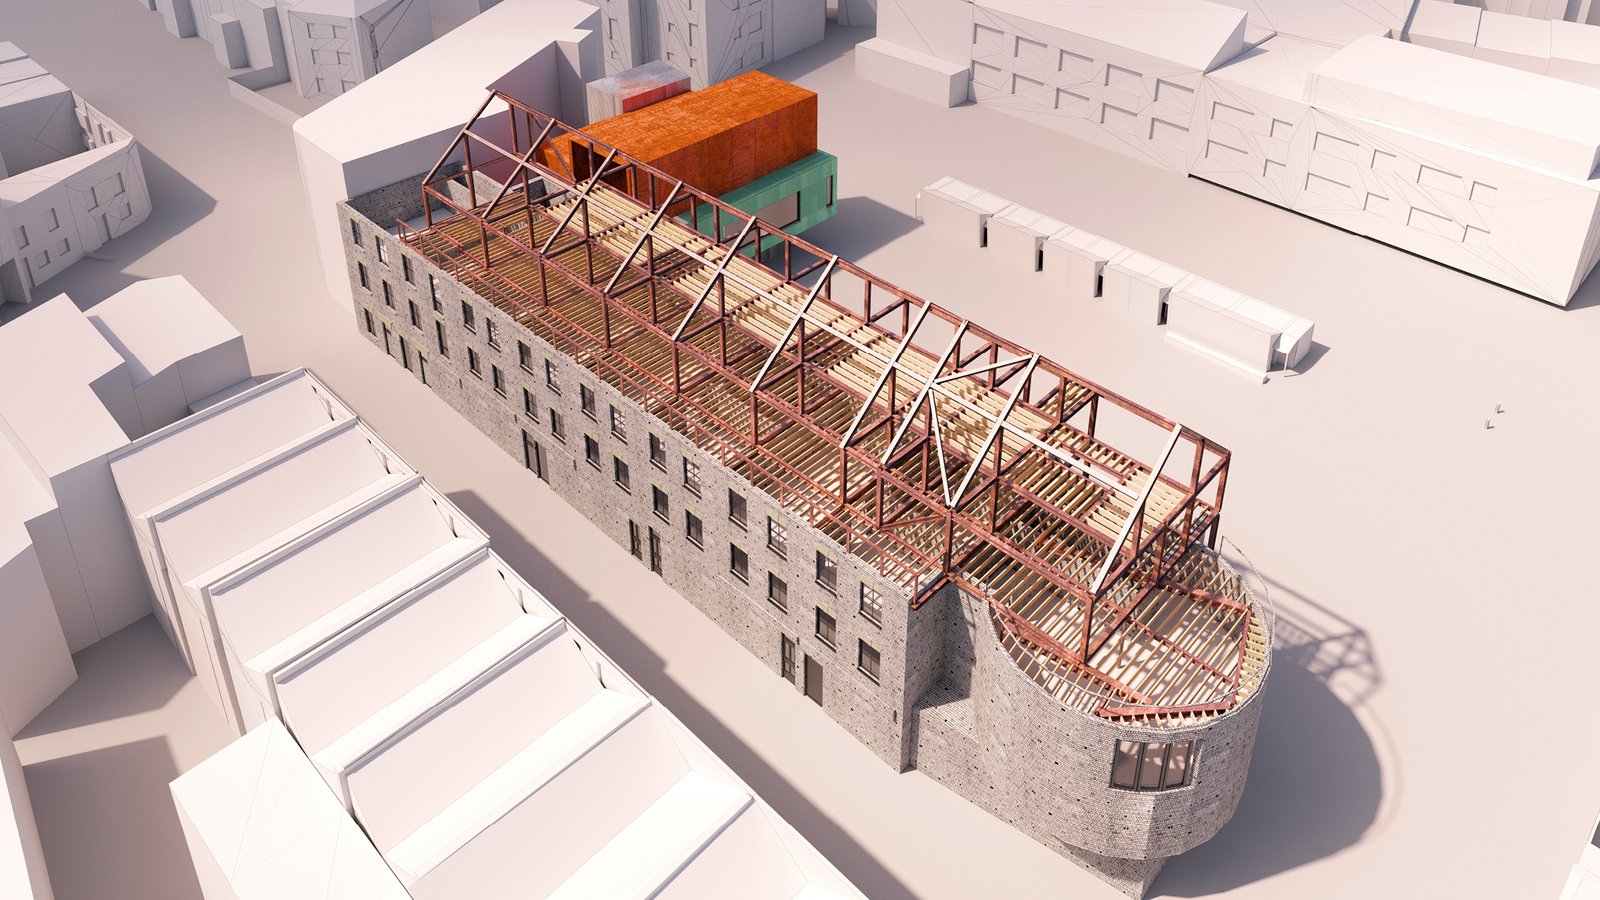
Bradbury WorksA Victorian office building in Dalston retained and extended to provide 500 square metres of additional affordable workspace, without overloading the existing structure below.
-
Event:
Building Resilience Through Reuse
4 November 2026: LondonWe’re delighted to be partnering with ASBP and other industry leaders on this full day event to champion the reuse agenda and drive change across the built environment. We’ll be leading a workshop on designing for reuse as a risk management strategy.
-
Case Study:
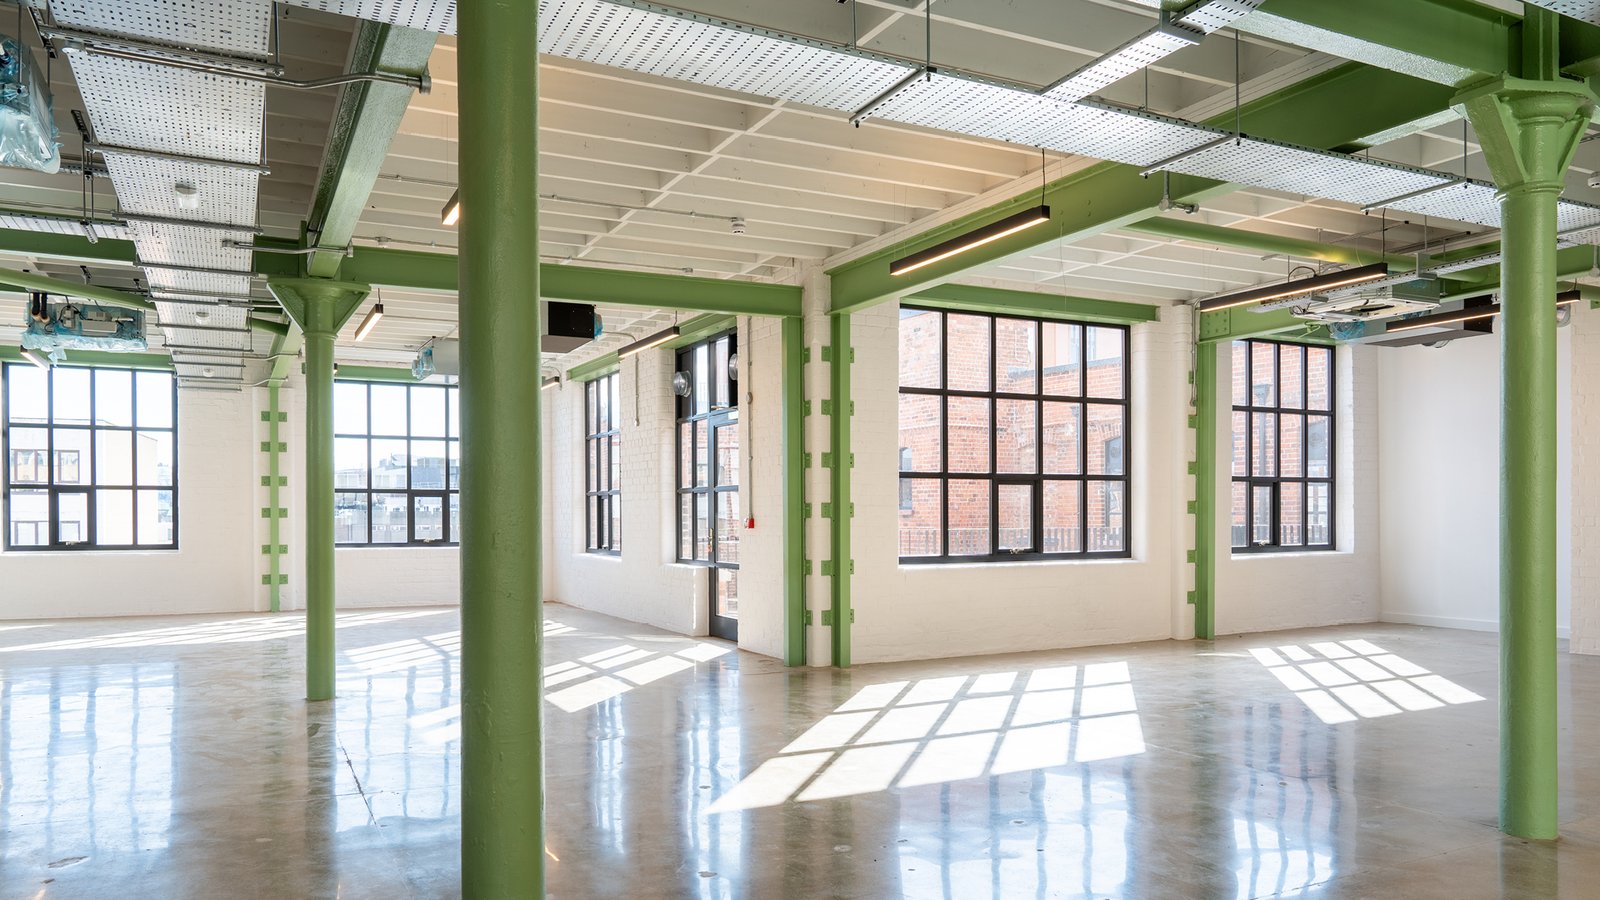
33-39 Queen StreetAdaptive reuse and bespoke structural interventions honouring the heritage of a Victorian printworks while delivering sustainable, modern office functionality in Belfast city centre.